

Prevu by reAlpha
BuySellBlogBrowse Listings

1840 Burton DR 227Austin, TX 78741

For Sale

$115,000

Smart Buyer Rebate - Ask

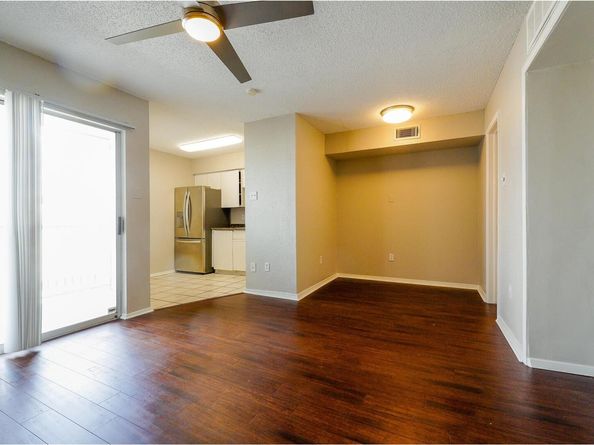
Super smart buy in crosshairs of neighborhood transformation area just 3 miles from downtown! Get ready! Light rail, high-rise residential towers, River Park Development all coming in the near future. 0.3 mile walk (less than 7 minutes) to Riverside/Burton Station to step directly onto a train. New state-of-the-art 4000 seat music venue now in construction in wave of development along E Riverside to open in 2027. Apartments next door to be demolished and redeveloped with vertical mixed-use project with 385 units and 9000 sq ft of office & retail. This unit is now freshly updated and move-in ready. Private bedroom with walk-in closet, Google Fiber, in-unit washer/dryer, and a covered balcony. Located in quiet area of community. Community pool & hot tub. Convenient parking just below unit. Ultimate convenience for Lady Bird Lake jogging, giant HEB Plus+, loads of current dining & entertainment options nearby. Multiple nearby roads & highways provide flexible routes in every direction. Easy quick drive to Austin airport. Enjoy all the convenience, recreation, and excitement of city living—a peaceful place to come home to—with a very bright future. Get it at incredible price while is market down!

Listed by Joe Bryson

·

License #350542

·

Real Estate Alliance, Inc.

·

(512) 203-4100

Last updated September 11, 2026

·

Source: ACTRIS #9817342

Listing Facts

  • TypeCondo
  • NeighborhoodRiverside
  • Bedrooms1
  • Bathrooms1
  • Days on Prevu5
  • HOA/Maint. Fees$250.4/month
  • Taxes$2,449.44/year
  • Size464 sqft
  • Price per sqft$248

Amenities

  • Dishwasher
  • Private Outdoor Space
  • Air Conditioning
  • Parking
  • Swimming Pool

Location

Mortgage Calculator

Listing History

09/10/2026
Listed by Real Estate Alliance, Inc.
$115,000
  1. 09/10/2026$115,000
    Listed by Real Estate Alliance, Inc.

Property Details for 1840 Burton DR 227

Association

Amenities

  • Community Features: Courtyard, Dog Park, Electronic Payments, Google Fiber, High Speed Internet, Pool, Recycling Area/Center

Fees

  • Association Fee: $250.40 Monthly
  • Association Fee Includes: Common Area Maintenance, Insurance, Sewer, Trash, Water

General

  • Association Name: Silverado HOA

Exterior

Construction

  • Property Attached: Yes
  • Property Condition: Resale
  • Roof: Composition
  • Window Features: Aluminum Frames, Blinds
  • Year Built: 1984
  • Construction Materials: Brick Veneer, Frame
  • Exterior Features: Balcony, Exterior Steps, Lighting

Features

  • Direction Faces: NW
  • Fencing: Perimeter
  • Patio And Porch Features: Covered
  • View: Neighborhood

Measurements

  • Lot Features: Near Public Transit, Trees-Moderate
  • Lot Size Acres: 0.02
  • Lot Size Area: 0
  • Lot Size Square Feet: 1,241

Financial

Taxes

  • Parcel Number: 03050603730014
  • Tax Annual Amount: $2,449.44
  • Tax Assessed Value: $119,690.00
  • Tax Year: 2026

Interior

Features

  • Appliances: Dishwasher, Disposal, Microwave, Range, Electric Water Heater
  • Flooring: Carpet, Tile, Wood
  • Interior Features: Ceiling Fan(s), No Interior Steps, Primary Bedroom On Main, Recessed Lighting, Stackable W/D Connections, Walk-In Closet(s)

Measurements

  • Living Area: 464
  • Living Area Source: Public Records

Rooms

  • Bathrooms Full: 1
  • Bathrooms Total Integer: 1
  • Bedrooms Total: 1
  • Main Level Bedrooms: 1

Other

Environmental

  • Green Energy Efficient: Exposure/Shade, HVAC, Lighting

Location

  • Subdivision Name: Silverado Condo Amd
  • Tax Block: A
  • Tax Lot: 227

Parking

Parking

  • Parking Features: Open, Parking Lot
  • Parking Total: 1

Schools

Elementary School

  • Elementary School: Sanchez
  • Elementary School District: Austin ISD

High School

  • High School: Travis
  • High School District: Austin ISD

Middle or Junior School

  • Middle Or Junior School: Lively
  • Middle Or Junior School District: Austin ISD

Utilities

Equipment

  • Cooling: Ceiling Fan(s), Central Air
  • Heating: Central, Electric
  • Sewer: Public Sewer
  • Utilities: Electricity Connected, Internet-Cable, Internet-Fiber, Natural Gas Not Available, Sewer Connected, Water Connected
  • Water Source: Public

Frequently Asked Questions

How many bedrooms and bathrooms does this condo have?

There is 1 bedroom and 1 bathroom in this condo at 1840 Burton DR 227.

What schools are nearby to 1840 Burton DR 227?

Nearby schools include the Sanchez Elementary School, Lively Middle School, and Travis High School.

Does this condo have parking?

Yes, there is 1 parking space available for 1840 Burton DR 227.

What are the annual taxes for 1840 Burton DR 227?

Annual taxes for this condo are estimated at $2,449.

How does 1840 Burton DR 227 compare to other condos in Riverside?

This condo is listed 51% below the average price for condos in Riverside and has been on the market for 71 less days than the typical home in this area.

What building or home owners association is the condo part of?

This condo is part of the Silverado HOA home owners association.

What is the square footage on this condo?

According to the MLS, this listing is 464 sqft.

1840 Burton DR 227 is a 1-bedroom, 1-bath condo for sale in Austin TX 78741. Available on Prevu for 5 days at $115,000. This home features 464 square feet of living space, located in Riverside. The median listing price for condos in this area is $435,000. Nearby schools include Sanchez Elementary School, Lively Middle School, and Travis High School. Property amenities include private outdoor space, dishwasher, air conditioning, parking, and swimming pool. Explore more condo listings in Austin.

Based on information from ACTRIS and/or other sources. All data, including all measurements and calculations of area, is obtained from various sources and has not been, and will not be, verified by Prevu or the MLS. Information is provided exclusively for consumer's personal, non-commercial use and may not be used for any purpose other than to identify prospective properties consumer may be interested in purchasing.

Full MLS Disclaimers

Rebate estimate is indicative only and based on listing price and estimated buyer's agent commission paid by owner, if applicable. Final rebates are subject to Terms of Use and may vary due to final negotiated transaction terms.