Prevu by reAlpha
BuySellBlogBrowse Listings

184 Royal WAYUpland, CA 91786

For Sale

$559,900

Smart Buyer Rebate $5,599

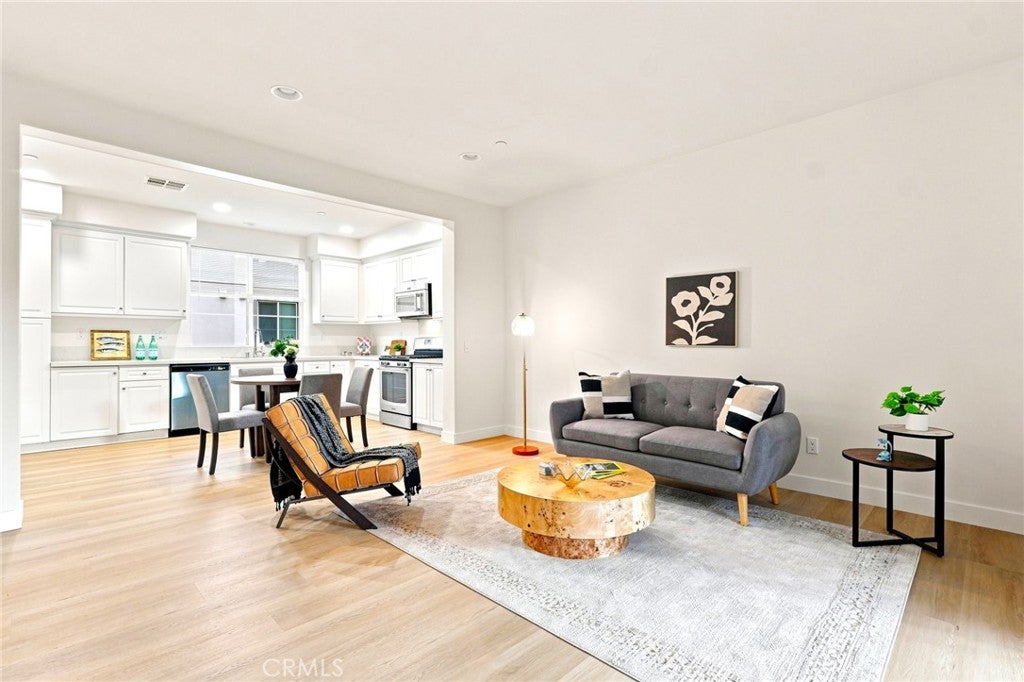
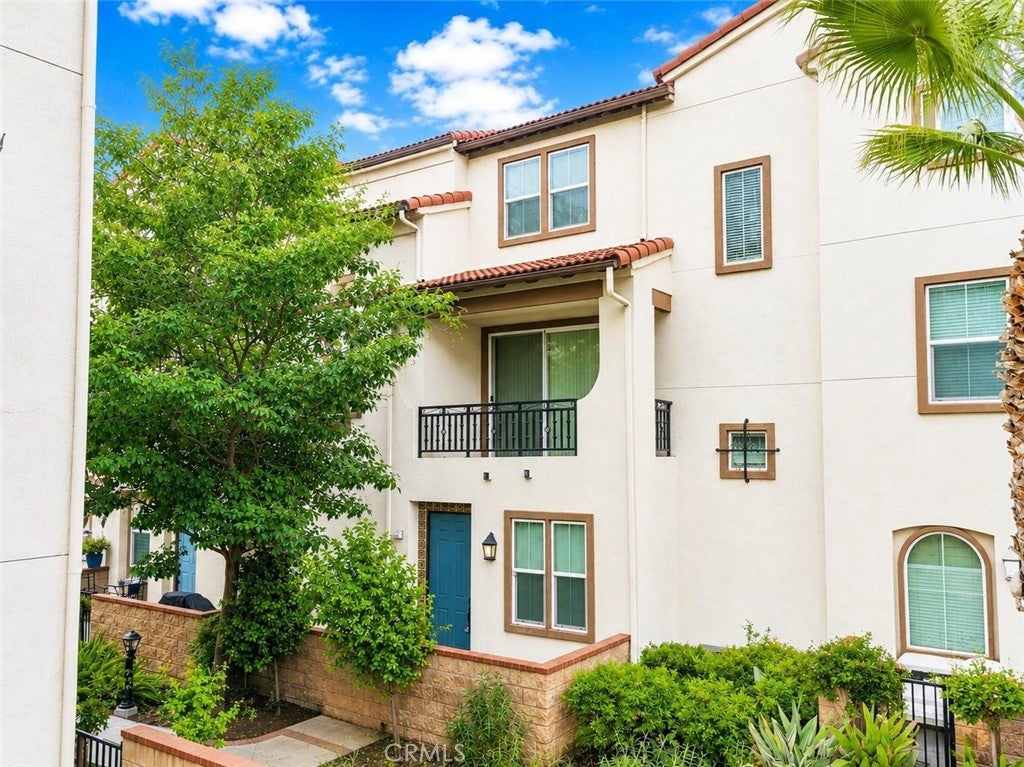
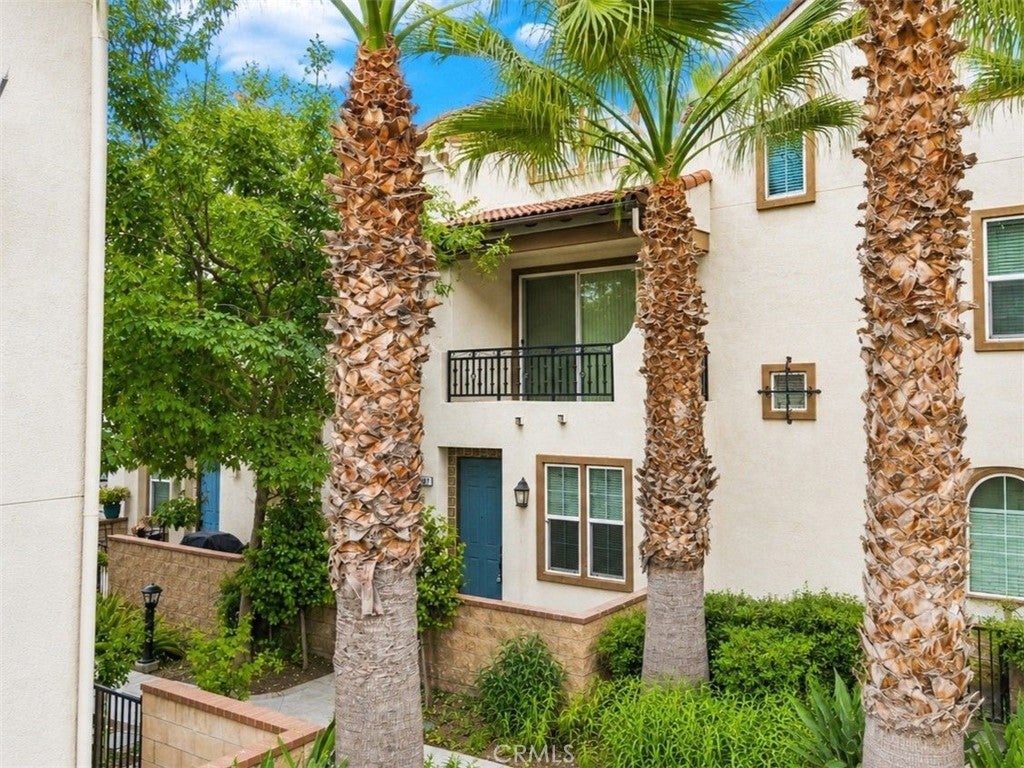
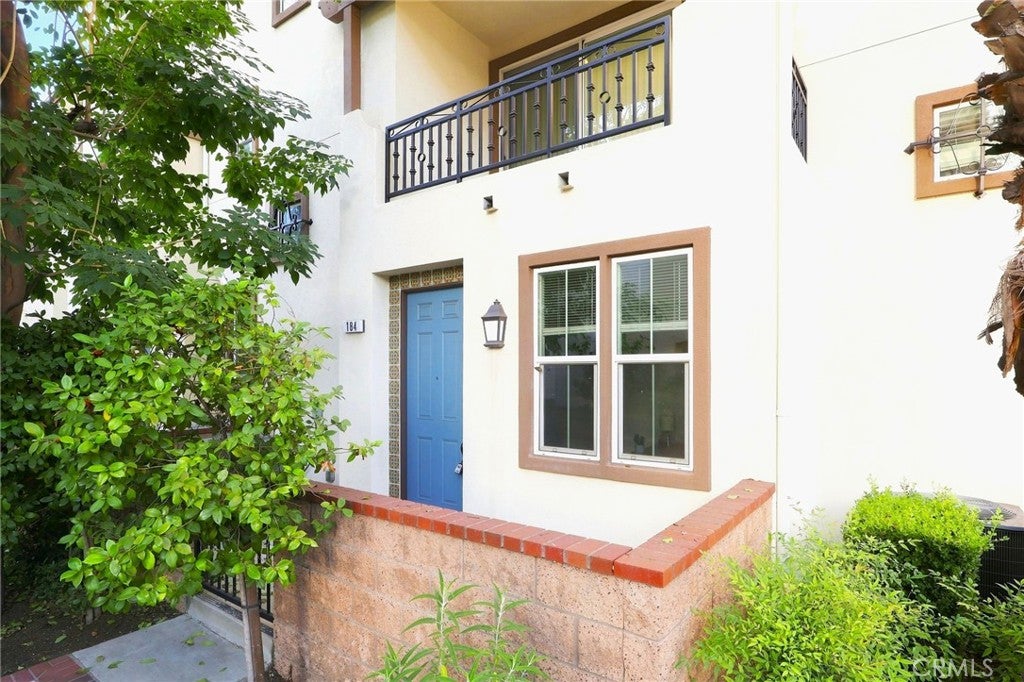
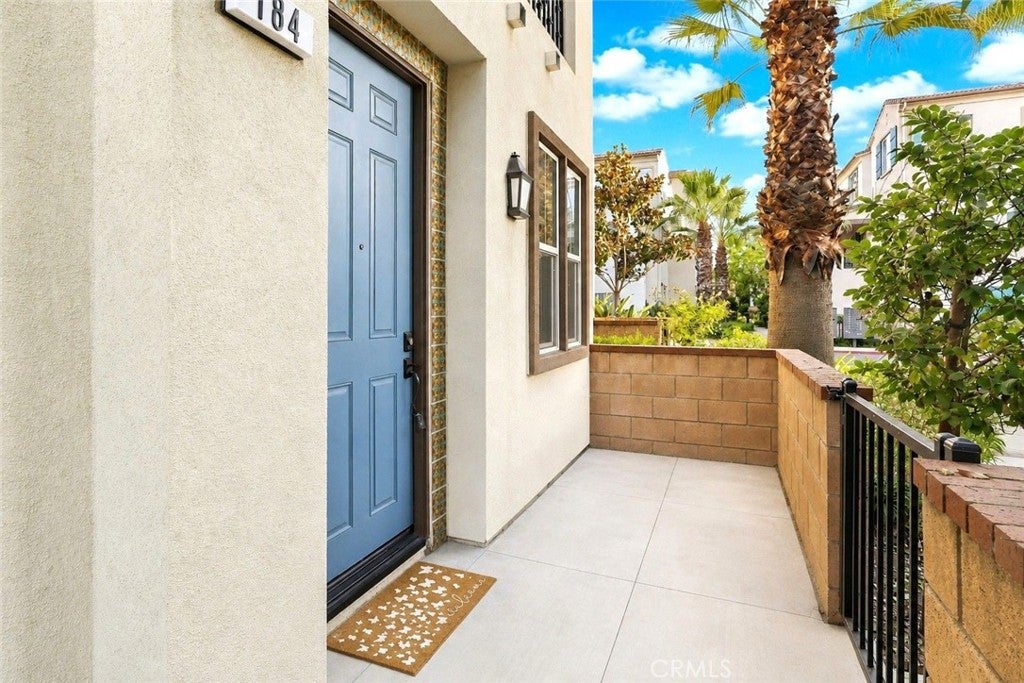
Welcome to 184 Royal Way, a beautifully updated tri-level condo in Upland’s desirable Orchards community. This spacious 3-bedroom, 2-full-bath and 2-half-bath home offers approximately 1,377 square feet of thoughtfully designed living space with an attached 2-car garage featuring convenient direct access into the home.

Recent improvements include new vinyl flooring throughout the second floor and BRAND-NEW carpet on the third floor, creating a fresh, modern feel throughout the main living spaces and bedrooms. The kitchen features updated cabinetry, while additional upgrades include a tankless water heater, water softener and filtration system, NEW dishwasher, NEW paint, and NEWER Kitchen countertop.

The versatile three-story floor plan provides excellent separation between living and sleeping areas, with comfortable gathering spaces and private bedroom accommodations. The attached two-car garage provides direct-entry convenience along with valuable storage and parking, and first floor bathroom.

Enjoy the lifestyle of the Orchards community, with amenities including a community pool, spa, playground, clubhouse and outdoor gathering areas. The location offers convenient access to shopping, restaurants, parks, schools and transportation, including the nearby Metrolink station, while being just minutes from Downtown Upland and surrounding Inland Empire communities.

A great opportunity to own a NEWER and UPDATED, and low-maintenance condo in a well-located Upland community. Come see all that 184 Royal Way has to offer!


Listed by David Alvarez

·

License #01467758

·

Nissi Agents

·

9493426447

Last updated September 06, 2026

·

Source: CRMLS #NP26183537

Listing Facts

  • TypeCondo
  • NeighborhoodHistoric Downtown Upland
  • Bedrooms2
  • Bathrooms3
  • Days on Prevu25
  • HOA/Maint. Fees$280/month
  • Size1,377 sqft
  • Price per sqft$407

Amenities

  • Private Outdoor Space
  • Pets Allowed
  • Air Conditioning
  • Parking
  • Swimming Pool

Location

Mortgage Calculator

Listing History

08/21/2026
Listed by Nissi Agents
$559,900
  1. 08/21/2026$559,900
    Listed by Nissi Agents

Property Details for 184 Royal WAY

Association

Amenities

  • Association Amenities: Picnic Area, Playground, Pool, Spa/Hot Tub
  • Community Features: Curbs, Street Lights, Sidewalks, Pool
  • Pets Allowed: Yes

Fees

  • Association Fee: $280.00 Monthly

General

  • Association Name: The Orchards Condominium Association
  • Number Of Units In Community: 209

Exterior

Construction

  • Number Of Units Total: 1
  • Property Attached: Yes
  • Property Condition: Updated/Remodeled
  • Roof: Tile
  • Stories Total: 3
  • Structure Type: Multi Family
  • Year Built: 2016
  • Common Walls: 2+ Common Walls
  • Construction Materials: Frame, Stucco
  • Entry Level: 1
  • Entry Location: First Floor

Features

  • Patio And Porch Features: See Remarks
  • Pool Features: Community, In Ground, Association
  • Road Frontage Type: City Street, Private Road
  • View: Neighborhood

Measurements

  • Lot Size Acres: 0.01
  • Lot Size Area: 672
  • Lot Size Source: Assessor
  • Lot Size Square Feet: 672
  • Lot Size Units: Square Feet

Financial

Taxes

  • Parcel Number: 1046573590000

Interior

Features

  • Appliances: Gas Oven, Gas Range, Ice Maker, Water Softener, Tankless Water Heater, Water Purifier
  • Flooring: Carpet, Vinyl
  • Interior Features: Granite Counters, Walk-In Closet(s)
  • Spa Features: Community, In Ground
  • Spa: Yes

Measurements

  • Living Area: 1,377
  • Living Area Source: Assessor
  • Living Area Units: Square Feet

Rooms

  • Bathrooms Full: 2
  • Bathrooms Half: 2
  • Bathrooms Total Integer: 4
  • Bedrooms Total: 2
  • Main Level Bathrooms: 1

Other

Location

  • Tax Lot: 1

Parking

Parking

  • Attached Garage: Yes
  • Garage Spaces: 2
  • Garage: Yes
  • Parking Features: Attached
  • Parking Total: 2

Schools

High School

  • High School District: Upland

Utilities

Equipment

  • Cooling: Central Air
  • Has Cooling: Yes
  • Heating: Central
  • Has Heating: Yes
  • Laundry Features: Inside, Laundry Room
  • Sewer: Public Sewer
  • Utilities: Electricity Connected, Natural Gas Connected, Sewer Connected, Water Connected
  • Water Source: Public

Frequently Asked Questions

How many bedrooms and bathrooms does this condo have?

There are 2 bedrooms and 3 bathrooms in this condo at 184 Royal WAY.

Does this condo have parking?

Yes, there are 2 parking spaces available for 184 Royal WAY.

Are pets allowed at 184 Royal WAY?

Yes, 184 Royal WAY allows pets.

How does 184 Royal WAY compare to other condos in Historic Downtown Upland?

This condo is listed 3% above the average price for condos in Historic Downtown Upland and has been on the market for 55 less days than the typical home in this area.

What building or home owners association is the condo part of?

This condo is part of the The Orchards Condominium Association home owners association.

What is the square footage on this condo?

According to the MLS, this listing is 1,377 sqft.

184 Royal WAY is a 2-bedroom, 3-bath condo for sale in Upland CA 91786. On Prevu for 25 days at $559,900. This home features 1,377 square feet of living space, located in Historic Downtown Upland. The median listing price for condos in this area is $549,000. Property amenities include private outdoor space, pets allowed, air conditioning, parking, and swimming pool. Explore more condo listings in Upland.

Based on information from California Regional Multiple Listing Service, Inc. and/or other sources. All data, including all measurements and calculations of area, is obtained from various sources and has not been, and will not be, verified by Prevu or the MLS. Information is provided exclusively for consumer's personal, non-commercial use and may not be used for any purpose other than to identify prospective properties consumer may be interested in purchasing.

Full MLS Disclaimers

Rebate estimate is indicative only and based on listing price and estimated buyer's agent commission paid by owner, if applicable. Final rebates are subject to Terms of Use and may vary due to final negotiated transaction terms.