Prevu by reAlpha
BuySellBlogBrowse Listings

1836 Mallard Drive 1Superior, CO 80027

For Sale

$430,000

Smart Buyer Rebate $4,300

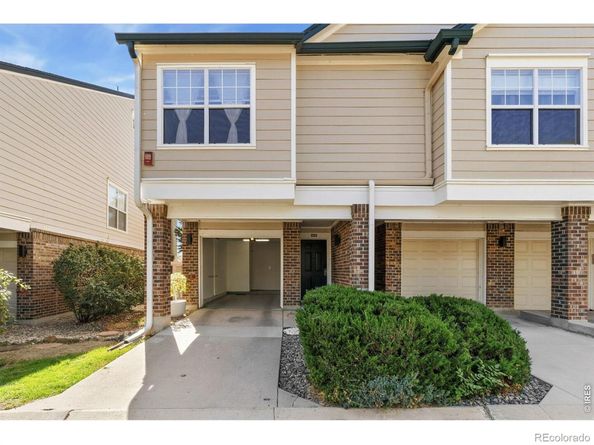
Updated, well-maintained, and ready to enjoy! This multi-story condo in Superior's gated Saddlebrooke community delivers a move-in-ready interior, thoughtful updates, and a low-maintenance lifestyle surrounded by scenic trails, parks, and nearby amenities. New flooring and a fully remodeled kitchen give the home a refreshed, modern feel from the moment you step inside. The living room features a cozy corner fireplace and opens to a private balcony complete with artificial grass and a utility closet for extra gear storage. The kitchen showcases stainless steel appliances, elegant quartz countertops, a center island, and a breakfast bar, providing an ideal setup for meal prep and gathering. Tucked away on the upper level, the spacious primary suite boasts a private en-suite bathroom and a walk-in closet, complemented by an adjacent laundry nook that streamlines daily routines. The main-floor secondary bedroom offers a versatile setup for guests, a home office, or hobbies. Direct access to the attached garage ensures seamless entry, featuring new epoxy flooring for a clean, finished look. Enjoy true lock-and-leave living with the HOA taking care of exterior upkeep. Community amenities include a clubhouse, hot tub, sauna, basketball & volleyball courts, and a community garden, while nearby trails, parks, and a reservoir invite scenic walks and outdoor recreation. Enjoy fast access to local shopping, dining, and regional transit, putting everyday essentials within reach!


Listed by Max Sepulveda

·

License #IRP01458

·

Kittle Real Estate

·

970-404-1965

Last updated September 14, 2026

·

Source: REcolorado #IR1068647

Listing Facts

  • TypeCondo
  • NeighborhoodSuperior
  • Bedrooms2
  • Bathrooms2
  • Days on Prevu1
  • HOA/Maint. Fees$460/month
  • Taxes$3,100/year
  • Size1,224 sqft
  • Price per sqft$351

Amenities

  • Dishwasher
  • Private Outdoor Space
  • Washer/Dryer
  • Air Conditioning
  • Parking
  • Fitness Center

Location

Mortgage Calculator

Listing History

09/14/2026
Listed by Kittle Real Estate
$430,000
  1. 09/14/2026$430,000
    Listed by Kittle Real Estate

Property Details for 1836 Mallard Drive 1

Association

Amenities

  • Association Amenities: Clubhouse, Fitness Center, Park, Sauna, Spa/Hot Tub, Trail(s)

Fees

  • Association Fee: $460.00 Monthly
  • Association Fee Includes: Reserves, Insurance, Maintenance Grounds, Maintenance Structure, Security, Snow Removal, Trash, Water

General

  • Association Name: Saddlebrooke At Rock Creek HOA

Exterior

Construction

  • Property Attached: Yes
  • Roof: Composition
  • Structure Type: Townhouse
  • Year Built: 1996
  • Architectural Style: Contemporary
  • Common Walls: End Unit
  • Construction Materials: Frame
  • Entry Location: Exterior Access

Features

  • Patio And Porch Features: Deck
  • Road Frontage Type: Public

Measurements

  • Building Area Total: 1,224

Financial

Taxes

  • Parcel Number: R0144743
  • Tax Annual Amount: $3,100.00
  • Tax Year: 2025

Interior

Features

  • Appliances: Dishwasher, Disposal, Dryer, Microwave, Oven, Refrigerator, Washer
  • Fireplace Features: Electric, Gas, Living Room, Primary Bedroom
  • Flooring: Tile
  • Interior Features: Kitchen Island, Open Floorplan, Vaulted Ceiling(s), Walk-In Closet(s)

Measurements

  • Living Area: 1,224

Rooms

  • Bathrooms Full: 2
  • Bathrooms Total Integer: 2
  • Bedrooms Total: 2
  • Main Level Bathrooms: 1
  • Main Level Bedrooms: 1

Other

General

  • Exclusions: Personal Property

Location

  • Subdivision Name: Saddlebrooke At Rock Creek Condos

Parking

Parking

  • Attached Garage: Yes
  • Garage Spaces: 1
  • Parking Total: 1

Schools

Elementary School

  • Elementary School: Monarch K-8
  • Elementary School District: Boulder Valley RE 2

High School

  • High School: Monarch
  • High School District: Boulder Valley RE 2

Middle or Junior School

  • Middle Or Junior School: Monarch K-8

Utilities

Equipment

  • Cooling: Central Air
  • Heating: Forced Air
  • Laundry Features: In Unit
  • Sewer: Public Sewer
  • Utilities: Electricity Available, Natural Gas Available
  • Water Source: Public

Frequently Asked Questions

How many bedrooms and bathrooms does this condo have?

There are 2 bedrooms and 2 bathrooms in this condo at 1836 Mallard Drive 1.

What schools are nearby to 1836 Mallard Drive 1?

Nearby schools include the Monarch K-8 Elementary School, Monarch K-8 Middle School, and Monarch High School.

Does this condo have parking?

Yes, there is 1 parking space available for 1836 Mallard Drive 1.

What are the annual taxes for 1836 Mallard Drive 1?

Annual taxes for this condo are estimated at $3,100.

How does 1836 Mallard Drive 1 compare to other condos in Superior?

This condo is listed 9% above the average price for condos in Superior and has been on the market for 104 less days than the typical home in this area.

What building or home owners association is the condo part of?

This condo is part of the Saddlebrooke At Rock Creek HOA home owners association.

What is the square footage on this condo?

According to the MLS, this listing is 1,224 sqft.

1836 Mallard Drive 1 is a 2-bedroom, 2-bath condo for sale in Superior CO 80027. Available on Prevu for 1 days at $430,000. This residence features 1,224 square feet of living space, located in Superior. The median listing price for condos in this area is $799,999. Nearby schools include Monarch K-8 Elementary School, Monarch K-8 Middle School, and Monarch High School. Property amenities include private outdoor space, dishwasher, air conditioning, fitness center, parking, and washer/dryer. View other condo listings in Colorado.

The content relating to real estate for sale in this Web site comes in part from the Internet Data eXchange ("IDX") program of METROLIST, INC., DBA RECOLORADO® Real estate listings held by brokers other than Prevu are marked with the IDX Logo. This information is being provided for the consumers' personal, non-commercial use and may not be used for any other purpose. All information subject to change and should be independently verified.

Full MLS Disclaimers

Rebate estimate is indicative only and based on listing price and estimated buyer's agent commission paid by owner, if applicable. Final rebates are subject to Terms of Use and may vary due to final negotiated transaction terms.