

Prevu by reAlpha
BuySellBlogBrowse Listings

18341 NW 10th StPembroke Pines, FL 33029

For Sale

$859,000

Smart Buyer Rebate $8,590

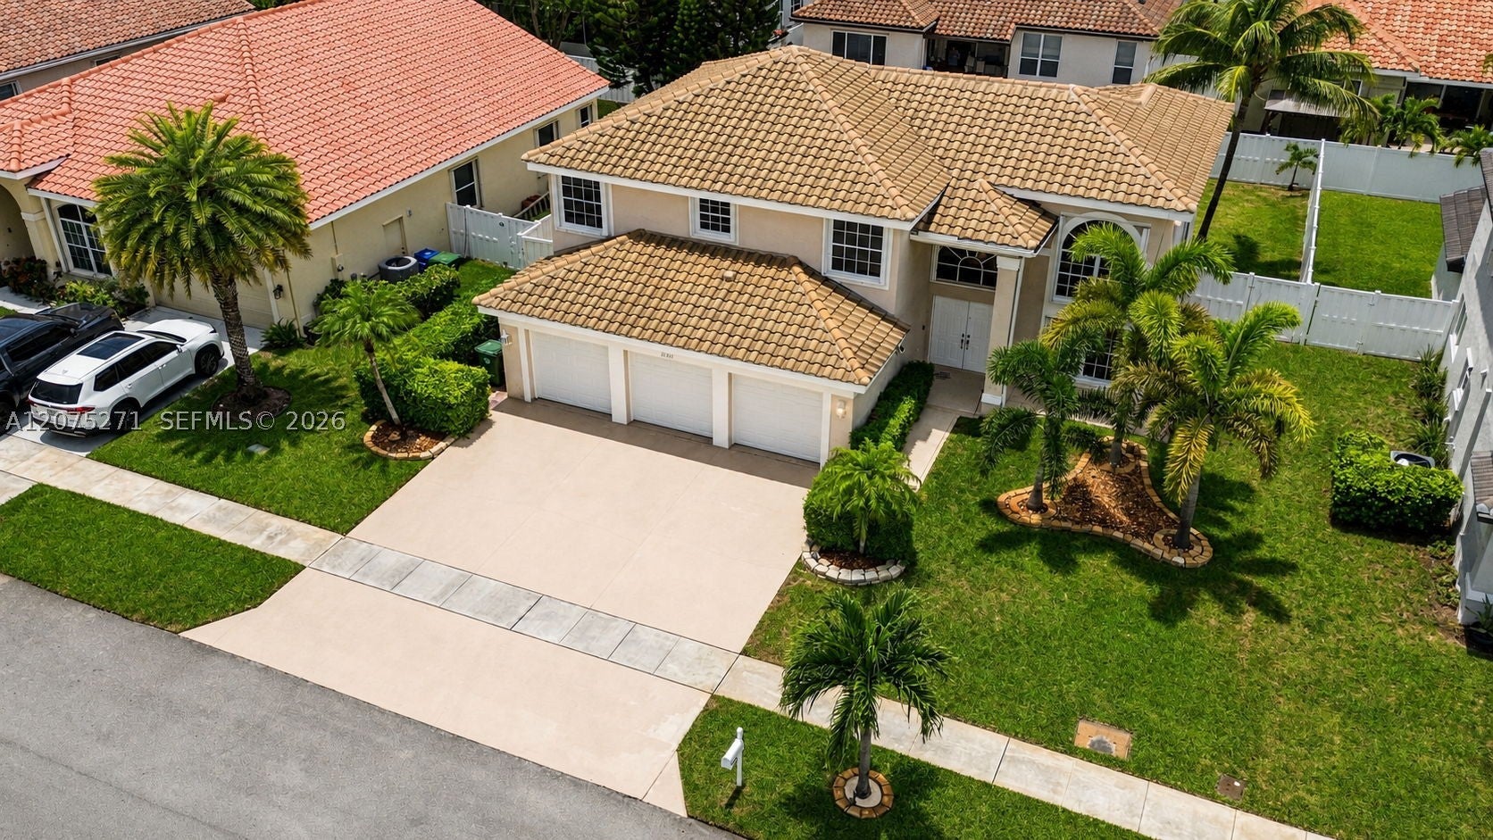
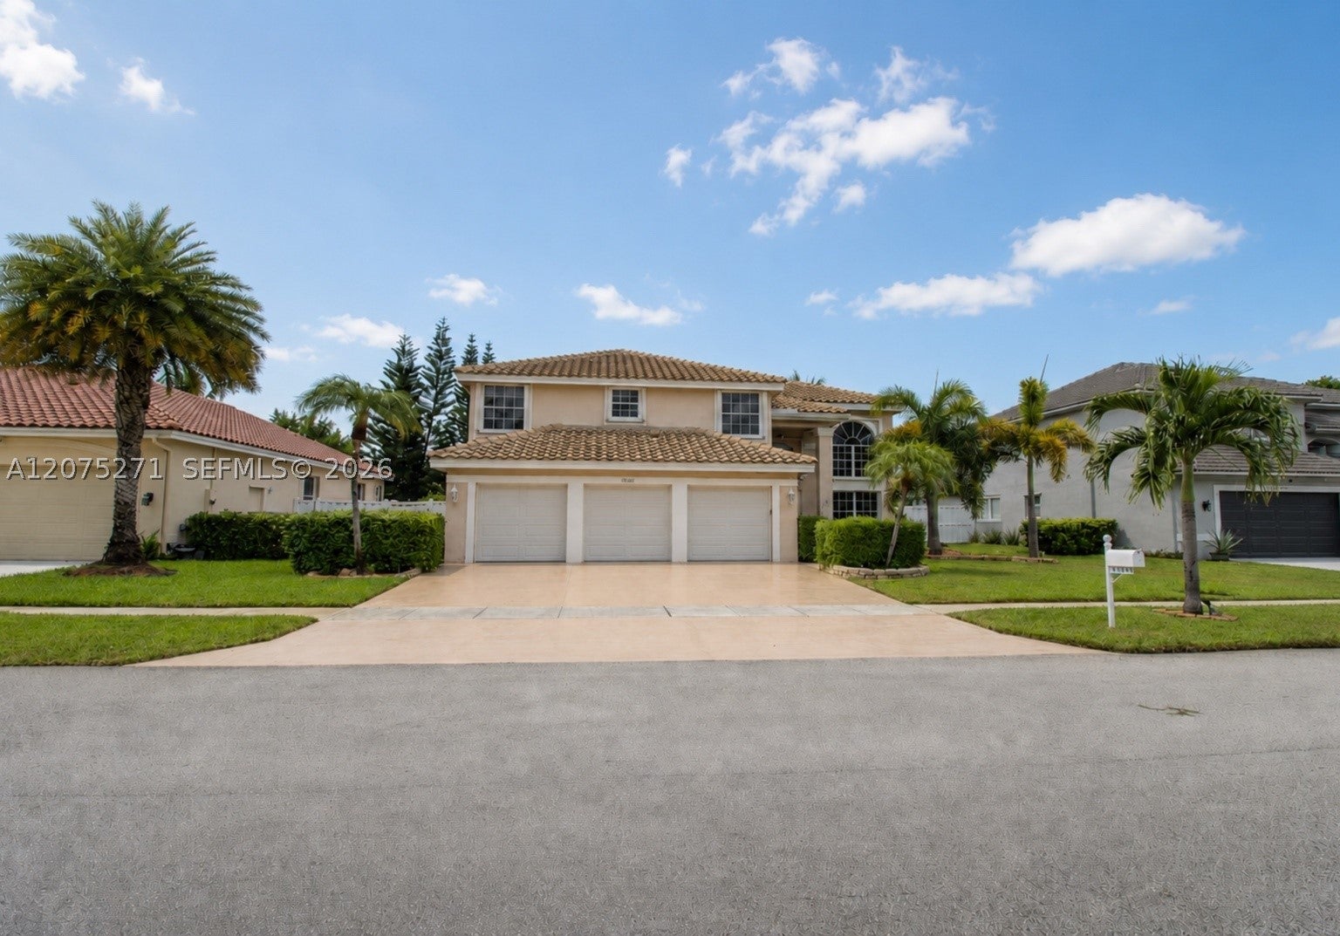
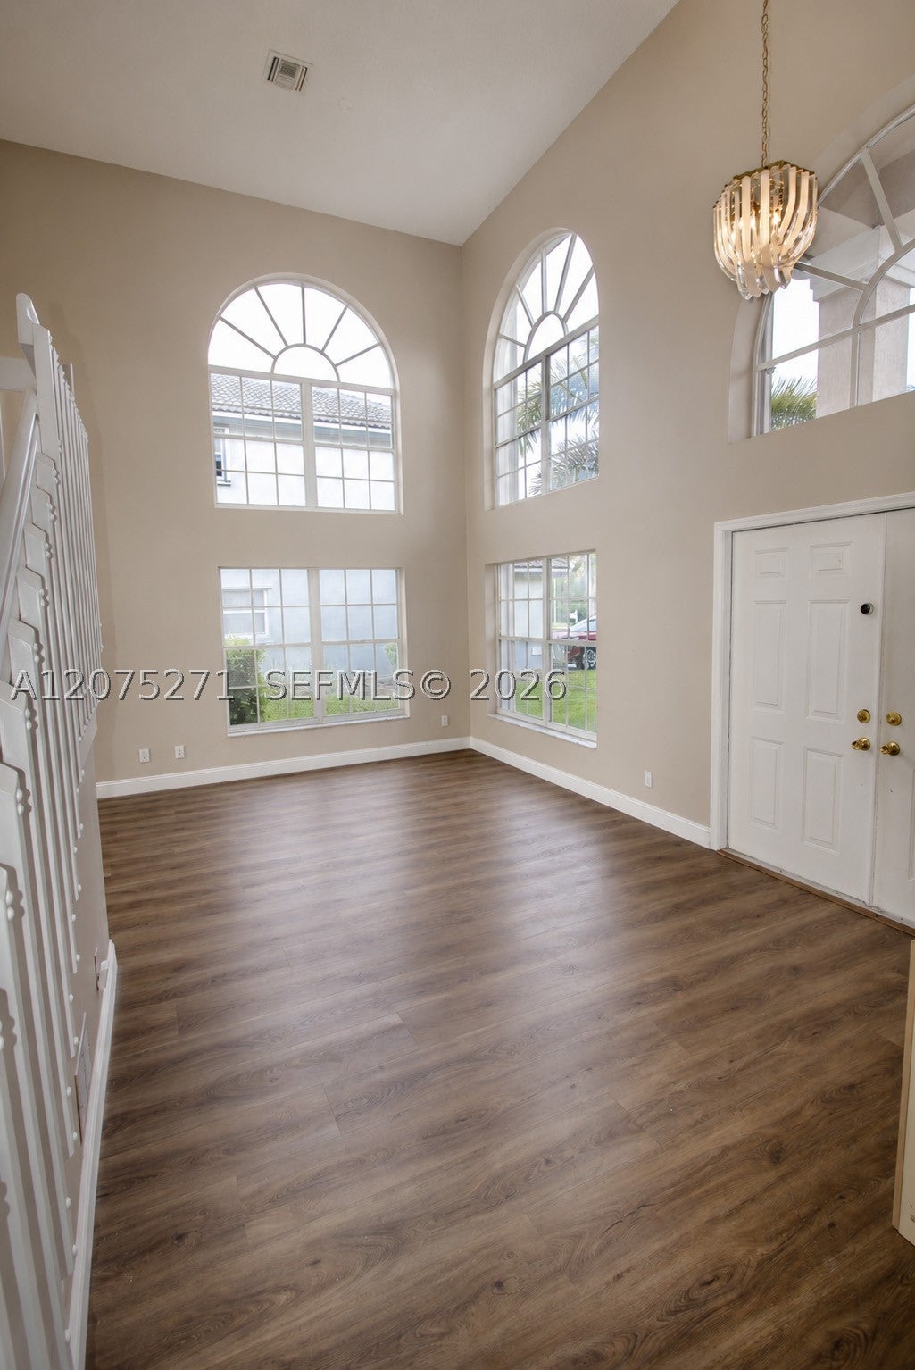
Welcome to this beautifully maintained and upgraded 4-bedroom, 2.5-bath home with a spacious loft and highly desirable first-floor primary suite. Designed for comfortable living and effortless entertaining, the open floor plan features generous living and dining areas, a family room, luxury vinyl flooring, and a remodeled kitchen with abundant counter space.

The spacious primary suite offers dual vanities, a deep soaking tub, and separate shower. Upstairs, three additional bedrooms and a large loft provide exceptional flexibility for family, guests, a home office, or additional living space.

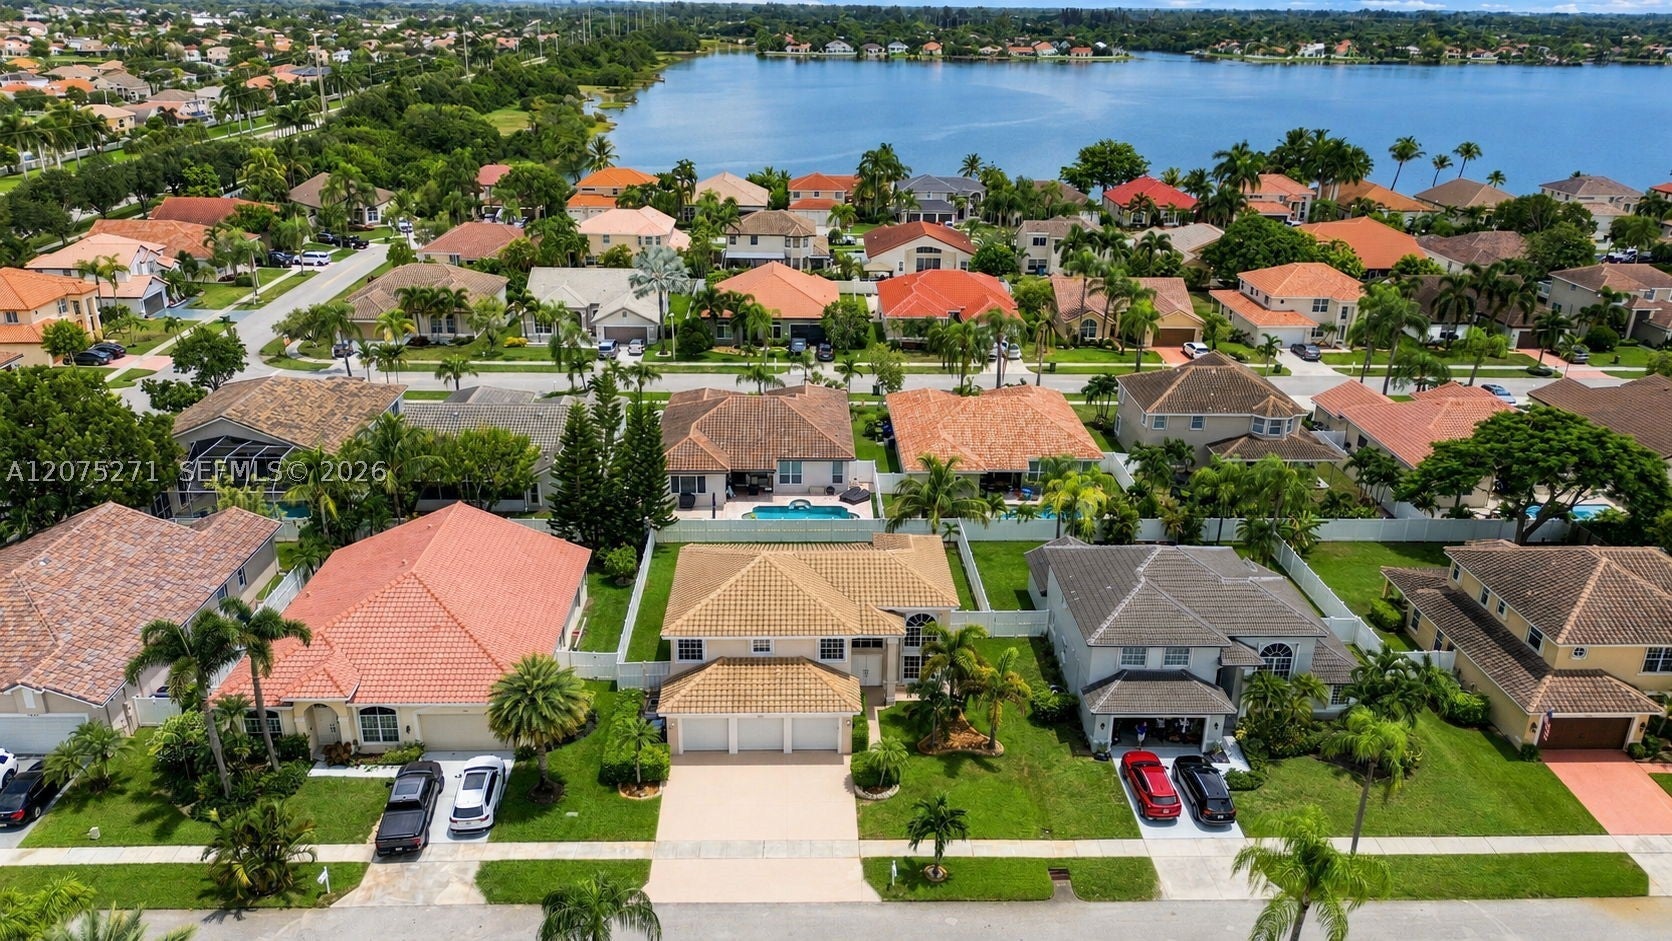
Step outside to an extended covered patio with hurricane shutters that can be fully enclosed, creating an ideal space for year-round entertaining. The fully fenced PVC yard features two gates and a 2-zone sprinkler system.

Enjoy peace of mind with major upgrades including a NEWER ROOF (Nov. 2022), dual A/C systems (5-ton & 2.5-ton) with coils replaced May 2025, tankless water heater, water softener, full hurricane shutters, and 3 hurricane-rated garage doors. Insulated garage.

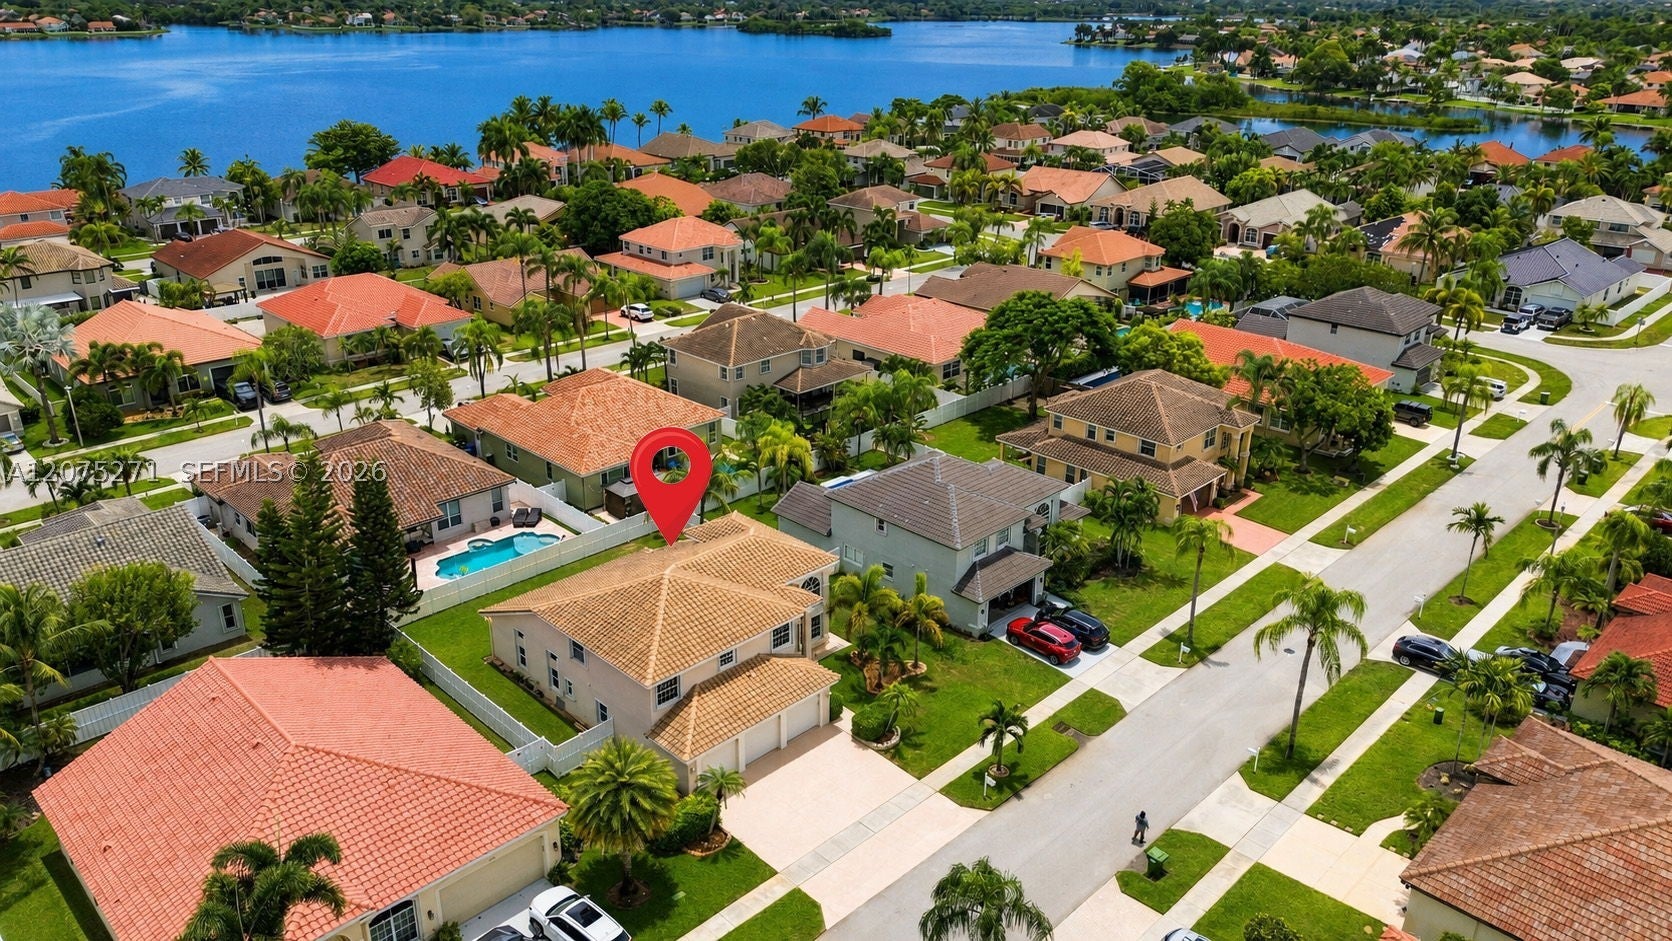
A 3-car garage plus widened driveway accommodates up to 8 vehicles. Dedicated laundry room includes washer, dryer, utility sink, and closet. Located in desirable Silver Lakes, near A-rated schools, shopping, dining, parks, and community amenities. Move-in ready and thoughtfully upgraded for Florida living! Virtually staged images and including the original unaltered photos.

Listed by Martha Arevalo

·

License #3334389

·

One Sotheby's International Realty

·

7868371517

Last updated September 09, 2026

·

Source: MIAMIRE #A12075271

Listing Facts

  • TypeSingle-family
  • NeighborhoodSilver Lakes
  • Bedrooms4
  • Bathrooms3
  • Days on Prevu25
  • HOA/Maint. Fees$605/quarter
  • Taxes$4,541/year
  • Size2,568 sqft
  • Price per sqft$335

Amenities

  • Dishwasher
  • Private Outdoor Space
  • Washer/Dryer
  • Air Conditioning
  • Parking
  • Swimming Pool

Location

Mortgage Calculator

Listing History

09/08/2026
Price Decreased
$859,000
08/21/2026
Listed by One Sotheby's International Realty
$869,000
  1. 09/08/2026$859,000
    Price Decreased
  2. 08/21/2026$869,000
    Listed by One Sotheby's International Realty

Property Details for 18341 NW 10th St

Association

Amenities

  • Community Features: Pool

Fees

  • Association Fee: $605.00 Quarterly

Exterior

Construction

  • Roof: Concrete
  • Stories: 2
  • Year Built: 1992
  • Year Built Details: Resale
  • Architectural Style: Detached, Two Story
  • Construction Materials: Block

Features

  • Direction Faces: South
  • Fencing: Fenced
  • Patio And Porch Features: Patio
  • Pool Features: None, Community
  • View: Garden

Measurements

  • Building Area Total: 3,465
  • Lot Size Area: 8,030
  • Lot Size Square Feet: 8,030
  • Lot Size Units: Square Feet

Financial

Taxes

  • Parcel Number: 514018080490
  • Tax Annual Amount: $4,541.00
  • Tax Year: 2025

Interior

Features

  • Appliances: Dryer, Dishwasher, Electric Range, Electric Water Heater, Disposal, Microwave, Refrigerator, Washer
  • Flooring: Vinyl
  • Interior Features: Built-in Features, Master Downstairs

Measurements

  • Living Area: 2,568

Rooms

  • Bathrooms Full: 3
  • Bathrooms Total Integer: 3
  • Bedrooms Total: 4

Other

Location

  • Subdivision Name: SILVER LAKES AT PEMBROKE

Parking

Parking

  • Covered Spaces: 3
  • Garage Spaces: 3
  • Garage: Yes
  • Parking Features: Covered, Driveway, Garage Door Opener

Schools

Elementary School

  • Elementary School: Panther Run

High School

  • High School: West Broward

Middle or Junior School

  • Middle Or Junior School: Silver Trail

Utilities

Equipment

  • Cooling: Central Air, Electric
  • Has Cooling: Yes
  • Heating: Central, Electric
  • Has Heating: Yes
  • Sewer: Public Sewer
  • Water Source: Public

Frequently Asked Questions

How many bedrooms and bathrooms does this single-family home have?

There are 4 bedrooms and 3 bathrooms in this single-family home at 18341 NW 10th St.

What schools are nearby to 18341 NW 10th St?

Nearby schools include the Panther Run Elementary School, Silver Trail Middle School, and West Broward High School.

Does this single-family home have parking?

Yes, there are 3 parking spaces available for 18341 NW 10th St.

What are the annual taxes for 18341 NW 10th St?

Annual taxes for this single-family home are estimated at $4,541.

How does 18341 NW 10th St compare to other single-family homes in Silver Lakes?

This single-family home is listed 10% above the average price for single-family homes in Silver Lakes and has been on the market for 57 less days than the typical home in this area.

What is the square footage on this single-family home?

According to the MLS, this listing is 2,568 sqft.

18341 NW 10th St is a 4-bedroom, 3-bath single-family home for sale in Pembroke Pines FL 33029. Listed on Prevu for 25 days at $859,000. This includes a recent price decrease of $10,000. This home features 2,568 square feet of living space, located in Silver Lakes. The median listing price for single-family homes in this area is $725,000. Nearby schools include Panther Run Elementary School, Silver Trail Middle School, and West Broward High School. Property amenities include private outdoor space, dishwasher, air conditioning, parking, swimming pool, and washer/dryer. Explore more single-family home listings in Pembroke Pines.

Based on information from Miami Association of REALTORS and/or other sources. All data, including all measurements and calculations of area, is obtained from various sources and has not been, and will not be, verified by Prevu or the MLS. Information is provided exclusively for consumer's personal, non-commercial use and may not be used for any purpose other than to identify prospective properties consumer may be interested in purchasing.

Full MLS Disclaimers

Rebate estimate is indicative only and based on listing price and estimated buyer's agent commission paid by owner, if applicable. Final rebates are subject to Terms of Use and may vary due to final negotiated transaction terms.