

Prevu by reAlpha
BuySellBlogBrowse Listings

1833 S Carr StreetLakewood, CO 80232

For Sale

$540,000

Smart Buyer Rebate $5,400

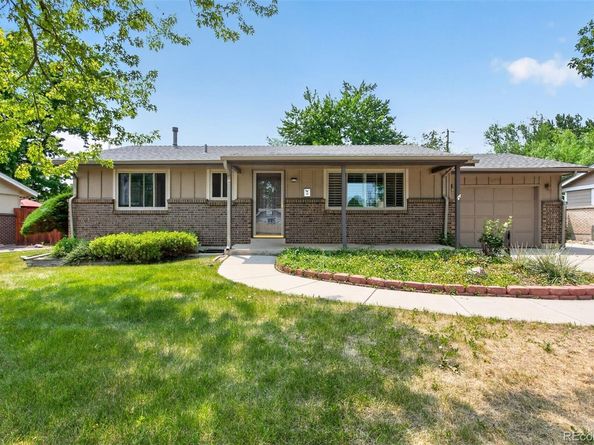
Beautiful brick ranch thoughtfully maintained by the original owner offering the perfect blend of comfort, and classic mid-century charm. in the heart of Lakewood. Situated on a quiet street, this spacious home features a bright and inviting layout with generous living spaces, large newer windows, and thoughtful updates throughout. With many of the major systems already replaced including the roof, gutters, high efficiency furnace, water heater and radon mitigation system you can enjoy peace of mind and low maintenance for years to come. The main level offers comfortable bedrooms, an updated kitchen and bath, with stainless steel appliances granite countertops newer cabinets and updated light and plumbing fixtures and a warm, welcoming atmosphere ideal for everyday living and entertaining alike. The finished basement expands the living space with additional flexibility for a Family room, guest space, home office, or gym. Outside, enjoy a large private backyard with mature landscaping, ample room for gardening or play, and space to relax or entertain all summer long. An RV parking pad provides additional convenience and flexibility for extra vehicles or recreational storage. Additional highlights include an attached garage, hardwood floors under the carpets, abundant storage, and a desirable location close to parks, schools, shopping, dining, and convenient commuter access. Just minutes from Belmar, Kendrick Lake, trails, and outdoor recreation, this home offers an incredible opportunity to enjoy the best of Lakewood living.

Listed by Rich Klatt

·

License #013978

·

Sterling Real Estate Group Inc

·

303-886-1430

Last updated July 18, 2026

·

Source: REcolorado #2769058

Listing Facts

  • TypeSingle-family
  • NeighborhoodKendrick Lake
  • Bedrooms5
  • Bathrooms2
  • Days on Prevu39
  • Taxes$2,534/year
  • Size1,950 sqft
  • Price per sqft$277

Amenities

  • Dishwasher
  • Private Outdoor Space
  • Washer/Dryer
  • Pets Allowed
  • Air Conditioning
  • Parking

Location

Mortgage Calculator

Listing History

07/16/2026
Price Decreased
$540,000
06/23/2026
Listed by Sterling Real Estate Group Inc
$550,000

Property Details for 1833 S Carr Street

Association

Amenities

  • Pets Allowed: Yes

Exterior

Construction

  • Roof: Composition
  • Structure Type: House
  • Window Features: Double Pane Windows, Window Coverings
  • Year Built: 1968
  • Architectural Style: Traditional
  • Construction Materials: Brick

Features

  • Direction Faces: East
  • Patio And Porch Features: Patio

Measurements

  • Building Area Total: 2,052
  • Lot Features: Level, Sprinklers In Front, Sprinklers In Rear
  • Lot Size Acres: 0.18
  • Lot Size Area: 7,779
  • Lot Size Square Feet: 7,779
  • Lot Size Units: Square Feet

Financial

Taxes

  • Parcel Number: 070510
  • Tax Annual Amount: $2,534.00
  • Tax Year: 2025

Interior

Features

  • Appliances: Dishwasher, Disposal, Dryer, Gas Water Heater, Microwave, Refrigerator, Self Cleaning Oven, Washer
  • Fireplace Features: Basement
  • Fireplaces Total: 1
  • Flooring: Carpet, Tile, Wood

Measurements

  • Living Area: 1,950

Rooms

  • Basement: Finished, Full
  • Has Basement: Yes
  • Bathrooms Full: 1
  • Bathrooms Three Quarter: 1
  • Bathrooms Total Integer: 2
  • Bedrooms Total: 5
  • Main Level Bathrooms: 1
  • Main Level Bedrooms: 3

Other

General

  • Exclusions: Staging Furniture

Location

  • Subdivision Name: Cloverdale West

Parking

Parking

  • Attached Garage: Yes
  • Garage Spaces: 1
  • Parking Total: 2

Schools

Elementary School

  • Elementary School: Patterson
  • Elementary School District: Jefferson County R-1

High School

  • High School: Alameda Int'l
  • High School District: Jefferson County R-1

Middle or Junior School

  • Middle Or Junior School: Alameda Int'l
  • Middle Or Junior School District: Jefferson County R-1

Utilities

Equipment

  • Cooling: Central Air
  • Heating: Forced Air, Natural Gas
  • Sewer: Public Sewer
  • Water Source: Public

Frequently Asked Questions

How many bedrooms and bathrooms does this single-family home have?

There are 5 bedrooms and 2 bathrooms in this single-family home at 1833 S Carr Street.

What schools are nearby to 1833 S Carr Street?

Nearby schools include the Patterson Elementary School, Alameda Int'l Middle School, and Alameda Int'l High School.

Does this single-family home have parking?

Yes, there is 1 parking space available for 1833 S Carr Street.

What are the annual taxes for 1833 S Carr Street?

Annual taxes for this single-family home are estimated at $2,534.

How does 1833 S Carr Street compare to other single-family homes in Kendrick Lake?

This single-family home is listed 8% below the average price for single-family homes in Kendrick Lake and has been on the market for 11 less days than the typical home in this area.

What is the square footage on this single-family home?

According to the MLS, this listing is 1,950 sqft.

1833 S Carr Street is a 5-bedroom, 2-bath single-family home for sale in Lakewood CO 80232. Listed on Prevu for 39 days at $540,000. This includes a recent price decrease of $10,000. This residence features 1,950 square feet of living space, located in Kendrick Lake. The median listing price for single-family homes in this area is $564,950. Nearby schools include Patterson Elementary School, Alameda Int'l Middle School, and Alameda Int'l High School. Property amenities include private outdoor space, dishwasher, pets allowed, air conditioning, parking, and washer/dryer. View other single-family home listings in Lakewood.

The content relating to real estate for sale in this Web site comes in part from the Internet Data eXchange ("IDX") program of METROLIST, INC., DBA RECOLORADO® Real estate listings held by brokers other than Prevu are marked with the IDX Logo. This information is being provided for the consumers' personal, non-commercial use and may not be used for any other purpose. All information subject to change and should be independently verified.

Full MLS Disclaimers

Rebate estimate is indicative only and based on listing price and estimated buyer's agent commission paid by owner, if applicable. Final rebates are subject to Terms of Use and may vary due to final negotiated transaction terms.