

Prevu by reAlpha
BuySellBlogBrowse Listings

18307 E Lakeview DRJonestown, TX 78645

For Sale

$370,000

Smart Buyer Rebate $3,700

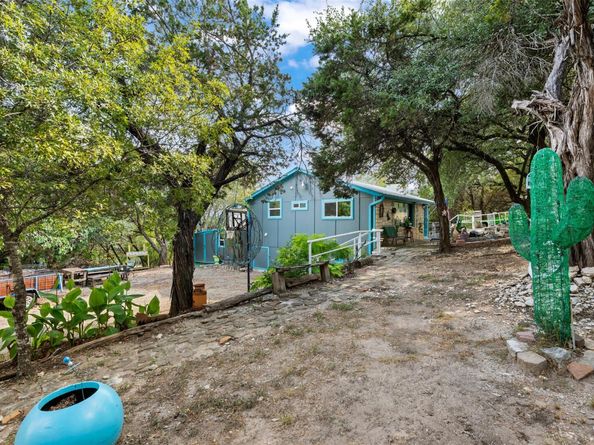
Set on a private corner property spanning more than half an acre and shaded by mature trees, this distinctive split-level home offers a peaceful setting, flexible living spaces, and convenient proximity to Lake Travis. Two lots have been combined into one, creating potential for future development or an additional build. Thoughtfully remodeled in 2017, the home features an open main-level living area with an eat-in kitchen, one bedroom, and a full bath. Downstairs, a second bedroom and full bath are accessed through a separate exterior entrance, offering privacy and versatility for guests, extended stays, or a variety of living arrangements. A metal roof, basement, and outdoor shop add practical value, while the generous outdoor spaces provide room for storage, hobbies, projects, or lake gear. Enjoy the relaxed Jonestown lifestyle with Lake Travis, a nearby park, and area amenities all within a short walking distance. Beautifully maintained and full of possibilities, this inviting property is ready for its next owners.

Listed by Jenn Felix

·

License #621594

·

All City Real Estate Ltd. Co

·

(775) 224-6448

Last updated October 23, 2026

·

Source: ACTRIS #4713951

Listing Facts

  • TypeSingle-family
  • NeighborhoodJonestown
  • Bedrooms2
  • Bathrooms2
  • Days on Prevu36
  • Taxes$2,516.42/year
  • Size917 sqft
  • Price per sqft$403

Amenities

  • Dishwasher
  • Private Outdoor Space
  • Air Conditioning
  • Parking

Location

Mortgage Calculator

Listing History

10/23/2026
Price Decreased
$370,000
09/25/2026
Listed by All City Real Estate Ltd. Co
$375,000
  1. 10/23/2026$370,000
    Price Decreased
  2. 09/25/2026$375,000
    Listed by All City Real Estate Ltd. Co

Property Details for 18307 E Lakeview DR

Association

Amenities

  • Community Features: Golf, Lake, Park, Playground, Sport Court(s)/Facility, Tennis Court(s)

Exterior

Construction

  • Property Condition: Resale
  • Roof: Metal
  • Window Features: Double Pane Windows
  • Year Built: 1964
  • Construction Materials: Frame, Masonry – Partial, Cement Siding, Stone Veneer
  • Exterior Features: See Remarks, Exterior Steps, Garden, Gutters Partial, Private Entrance, Private Yard

Features

  • Direction Faces: North
  • Fencing: Stone, Wrought Iron
  • View: Hill Country, Trees/Woods

Measurements

  • Lot Features: Corner Lot, Irregular Lot, Public Maintained Road, Trees-Large (Over 40 Ft), Many Trees, Trees-Medium (20 Ft - 40 Ft), Views
  • Lot Size Acres: 0.54
  • Lot Size Area: 0
  • Lot Size Dimensions: 114
  • Lot Size Square Feet: 23,870

Financial

Taxes

  • Parcel Number: 01905508050000
  • Tax Annual Amount: $2,516.42
  • Tax Assessed Value: $110,261.00
  • Tax Year: 2026

Interior

Features

  • Appliances: Dishwasher, Disposal, Electric Range, Exhaust Fan, Microwave, Electric Water Heater
  • Fireplace Features: Family Room, Wood Burning
  • Fireplaces Total: 1
  • Flooring: No Carpet, Tile, Vinyl
  • Interior Features: Built-in Features, Ceiling Fan(s), Tray Ceiling(s), Electric Dryer Hookup, Eat-in Kitchen, Open Floorplan, Primary Bedroom On Main, Washer Hookup

Measurements

  • Living Area: 917
  • Living Area Source: Public Records

Rooms

  • Bathrooms Full: 2
  • Bathrooms Total Integer: 2
  • Bedrooms Total: 2
  • Main Level Bedrooms: 1

Other

Location

  • Subdivision Name: Retirement Village 03
  • Tax Lot: 322

Parking

Parking

  • Parking Features: Asphalt, Driveway
  • Parking Total: 6

Schools

Elementary School

  • Elementary School: CC Mason
  • Elementary School District: Leander ISD

High School

  • High School: Leander High
  • High School District: Leander ISD

Middle or Junior School

  • Middle Or Junior School: Running Brushy
  • Middle Or Junior School District: Leander ISD

Utilities

Equipment

  • Cooling: Other, Central Air, Wall/Window Unit(s)
  • Heating: Central, Fireplace(s)
  • Laundry Features: Electric Dryer Hookup, Washer Hookup
  • Sewer: Septic Tank
  • Utilities: Electricity Connected, Internet-Cable, Water Connected
  • Water Source: Public

Frequently Asked Questions

How many bedrooms and bathrooms does this single-family home have?

There are 2 bedrooms and 2 bathrooms in this single-family home at 18307 E Lakeview DR.

What schools are nearby to 18307 E Lakeview DR?

Nearby schools include the CC Mason Elementary School, Running Brushy Middle School, and Leander High.

Does this single-family home have parking?

Yes, there are 6 parking spaces available for 18307 E Lakeview DR.

What are the annual taxes for 18307 E Lakeview DR?

Annual taxes for this single-family home are estimated at $2,516.

How does 18307 E Lakeview DR compare to other single-family homes in Jonestown?

This single-family home is listed 66% below the average price for single-family homes in Jonestown and has been on the market for 88 less days than the typical home in this area.

What is the square footage on this single-family home?

According to the MLS, this listing is 917 sqft.

18307 E Lakeview DR is a 2-bedroom, 2-bath single-family home for sale in Jonestown TX 78645. Available on Prevu for 36 days at $370,000. This includes a recent price decrease of $5,000. This residence features 917 square feet of living space, located in Jonestown. The median listing price for single-family homes in this area is $749,500. Nearby schools include CC Mason Elementary School, Running Brushy Middle School, and Leander High. The home offers private outdoor space, dishwasher, air conditioning, and parking. Browse more single-family home listings in Texas.

Based on information from ACTRIS and/or other sources. All data, including all measurements and calculations of area, is obtained from various sources and has not been, and will not be, verified by Prevu or the MLS. Information is provided exclusively for consumer's personal, non-commercial use and may not be used for any purpose other than to identify prospective properties consumer may be interested in purchasing.

Full MLS Disclaimers

Rebate estimate is indicative only and based on listing price and estimated buyer's agent commission paid by owner, if applicable. Final rebates are subject to Terms of Use and may vary due to final negotiated transaction terms.