

Prevu by reAlpha
BuySellBlogBrowse Listings

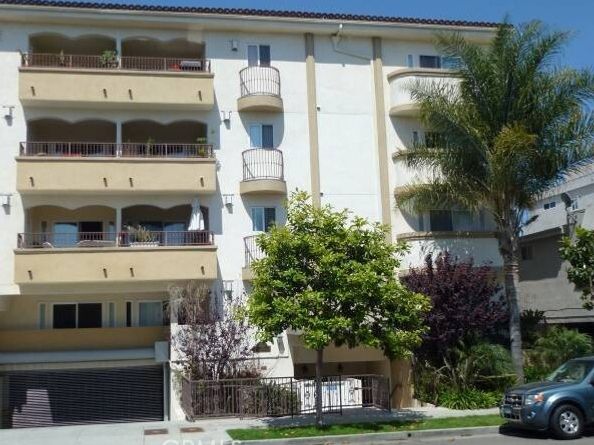
1828 Glendon AvenueLos Angeles, CA 90025

For Sale

$1,299,000

Smart Buyer Rebate $12,990

Stunning top floor single level unit with 3 bedrooms and 2.5 baths, on tree lined street in lovely Westwood neighborhood. Large open gourmet kitchen with granite counters and imported custom Italian cabinets. Kitchen also features Travertine floors with granite inlays and large buffet counter open to the dining area. Living room has wood floors, recessed lights, fireplace, plantation shutters and balcony. Master suite has a walk-in closet, and master bath with dual sinks and separate tub and shower. 2 additional spacious bedrooms. Base and crown moldings. Side by side laundry. This building has earthquake insurance and guest parking. Conveniently located in Westwood area, is close to UCLA and Century City. Built in 2005.

Listed by RUPI AZROT

·

License #02050423

·

LISTLEAN

·

951-638-4477

Last updated July 23, 2026

·

Source: bridgeMLS #CRIV26156807

Listing Facts

  • TypeCondo
  • NeighborhoodTehrangeles
  • Bedrooms3
  • Bathrooms3
  • Days on Prevu15
  • HOA/Maint. Fees$625/month
  • Size1,645 sqft
  • Price per sqft$790

Amenities

  • Dishwasher
  • Washer/Dryer
  • Air Conditioning
  • Swimming Pool

Location

Mortgage Calculator

Listing History

07/17/2026
Listed by LISTLEAN
$1,299,000

Property Details for 1828 Glendon Avenue

Association

Amenities

  • Association Amenities: Other

Fees

  • Association Fee: $625.00 Monthly

Exterior

Construction

  • Stories: 1
  • Year Built: 2005

Features

  • View: City Lights

Measurements

  • Building Area Total: 1,645
  • Lot Features: Level, Storm Drain
  • Lot Size Acres: 0.31
  • Lot Size Area: 0
  • Lot Size Square Feet: 13,503
  • Lot Size Units: Acres

Financial

Taxes

  • Parcel Number: 4321001145

Interior

Features

  • Appliances: Dishwasher, Double Oven, Electric Range, Gas Range, Microwave, Range, Refrigerator, Gas Water Heater
  • Fireplace Features: Electric, Living Room
  • Fireplace: Yes

Measurements

  • Living Area: 1,645
  • Living Area Units: Square Feet

Rooms

  • Bathrooms Full: 2
  • Bathrooms Partial: 1
  • Bathrooms Total Integer: 3
  • Bedrooms Total: 3

Parking

Parking

  • Covered Spaces: 2
  • Garage Spaces: 2
  • Parking Features: Attached, Assigned, Tandem, Other, Guest, Garage Faces Front, Private

Schools

High School

  • High School District: Los Angeles Unified

Utilities

Equipment

  • Cooling: Central Air, Other
  • Heating: Electric, Forced Air, Central
  • Has Heating: Yes
  • Laundry Features: Dryer, Washer, Inside
  • Sewer: Public Sewer
  • Water Source: Public

Frequently Asked Questions

How many bedrooms and bathrooms does this condo have?

There are 3 bedrooms and 3 bathrooms in this condo at 1828 Glendon Avenue.

Does this condo have parking?

Yes, there are 2 parking spaces available for 1828 Glendon Avenue.

How does 1828 Glendon Avenue compare to other condos in Tehrangeles?

This condo is listed 22% above the average price for condos in Tehrangeles and has been on the market for 55 less days than the typical home in this area.

What is the square footage on this condo?

According to the MLS, this listing is 1,645 sqft.

1828 Glendon Avenue is a 3-bedroom, 3-bath condo for sale in Los Angeles CA 90025. On Prevu for 15 days at $1,299,000. This residence features 1,645 square feet of living space, located in Tehrangeles. The median listing price for condos in this area is $1,229,500. Additional amenities include dishwasher, air conditioning, swimming pool, and washer/dryer. Explore more condo listings in Los Angeles.

Based on information from bridgeMLS and/or other sources. All data, including all measurements and calculations of area, is obtained from various sources and has not been, and will not be, verified by Prevu or the MLS. Information is provided exclusively for consumer's personal, non-commercial use and may not be used for any purpose other than to identify prospective properties consumer may be interested in purchasing.

Full MLS Disclaimers

Rebate estimate is indicative only and based on listing price and estimated buyer's agent commission paid by owner, if applicable. Final rebates are subject to Terms of Use and may vary due to final negotiated transaction terms.