

Prevu by reAlpha
BuySellBlogBrowse Listings

1826 Spyglass CirVista, CA 92081

For Sale

$799,000

Smart Buyer Rebate $7,990

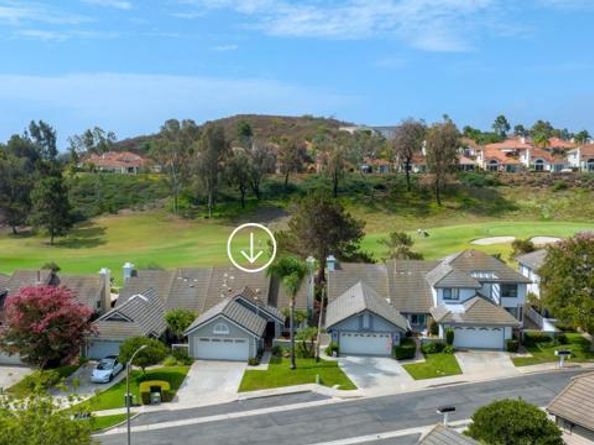
Fantastic premium location at Shadowridge Sunrise! Rarely available single level plan ON THE SHADOWRIDGE GOLF COURSE! First time on the market in nearly 20 years! Formal living and dining rooms. Family room with fireplace and custom built-in. Central air conditioning, new carpet, fresh interior paint. New windows installed early 2026. Dramatic vaulted ceilings, laundry room, attached 2-car garage. Inviting gated courtyard entry. Spacious backyard with sweeping panoramic golf course views from the private patio. No Mello-Roos! Community pool and spa just a short stroll down the street!

Listed by Tyson Lund

·

License #01385039

·

The Lund Team, Inc

·

760-438-0800

Listed by Jeffrey Pashby

·

License #01253408

·

The Lund Team, Inc

Last updated October 30, 2026

·

Source: bridgeMLS #CRNDP2609912

Listing Facts

  • TypeSingle-family
  • NeighborhoodOceanside-Escondido
  • Bedrooms2
  • Bathrooms2
  • Days on Prevu1
  • HOA/Maint. Fees$285/month
  • Size1,525 sqft
  • Price per sqft$524

Amenities

  • Private Outdoor Space
  • Air Conditioning
  • Swimming Pool

Location

Mortgage Calculator

Listing History

10/30/2026
Listed by The Lund Team, Inc
$799,000
  1. 10/30/2026$799,000
    Listed by The Lund Team, Inc

Property Details for 1826 Spyglass Cir

Association

Amenities

  • Association Amenities: Pool, Spa/Hot Tub

Fees

  • Association Fee: $285.00 Monthly

Exterior

Construction

  • Stories: 1
  • Year Built: 1989

Features

  • Patio And Porch Features: Patio
  • View: Golf Course, Panoramic

Measurements

  • Building Area Total: 1,525
  • Lot Features: On Golf Course
  • Lot Size Acres: 0.09
  • Lot Size Area: 0
  • Lot Size Square Feet: 4,100
  • Lot Size Units: Acres

Financial

Taxes

  • Parcel Number: 2174804400

Interior

Features

  • Fireplace Features: Family Room
  • Fireplace: Yes
  • Interior Features: Family Room
  • Spa Features: Heated
  • Spa: Yes

Measurements

  • Living Area: 1,525
  • Living Area Units: Square Feet

Rooms

  • Bathrooms Full: 2
  • Bathrooms Total Integer: 2
  • Bedrooms Total: 2

Parking

Parking

  • Covered Spaces: 2
  • Garage Spaces: 2
  • Parking Features: Attached, Other

Schools

High School

  • High School District: Vista Unified

Utilities

Equipment

  • Cooling: Central Air
  • Heating: Forced Air
  • Has Heating: Yes
  • Laundry Features: Laundry Room

Frequently Asked Questions

How many bedrooms and bathrooms does this single-family home have?

There are 2 bedrooms and 2 bathrooms in this single-family home at 1826 Spyglass Cir.

Does this single-family home have parking?

Yes, there are 2 parking spaces available for 1826 Spyglass Cir.

How does 1826 Spyglass Cir compare to other single-family homes in Oceanside-Escondido?

This single-family home is listed 38% below the average price for single-family homes in Oceanside-Escondido and has been on the market for 114 less days than the typical home in this area.

What is the square footage on this single-family home?

According to the MLS, this listing is 1,525 sqft.

1826 Spyglass Cir is a 2-bedroom, 2-bath single-family home for sale in Vista CA 92081. Available on Prevu for 1 days at $799,000. This home features 1,525 square feet of living space, located in Oceanside-Escondido. The median listing price for single-family homes in this area is $899,000. Additional amenities include private outdoor space, air conditioning, and swimming pool. Explore more single-family home listings in San Diego County.

Based on information from bridgeMLS and/or other sources. All data, including all measurements and calculations of area, is obtained from various sources and has not been, and will not be, verified by Prevu or the MLS. Information is provided exclusively for consumer's personal, non-commercial use and may not be used for any purpose other than to identify prospective properties consumer may be interested in purchasing.

Full MLS Disclaimers

Rebate estimate is indicative only and based on listing price and estimated buyer's agent commission paid by owner, if applicable. Final rebates are subject to Terms of Use and may vary due to final negotiated transaction terms.