Prevu by reAlpha
BuySellBlogBrowse Listings

1826 Nova GlnEscondido, CA 92026

For Sale

$435,000

Smart Buyer Rebate $4,350

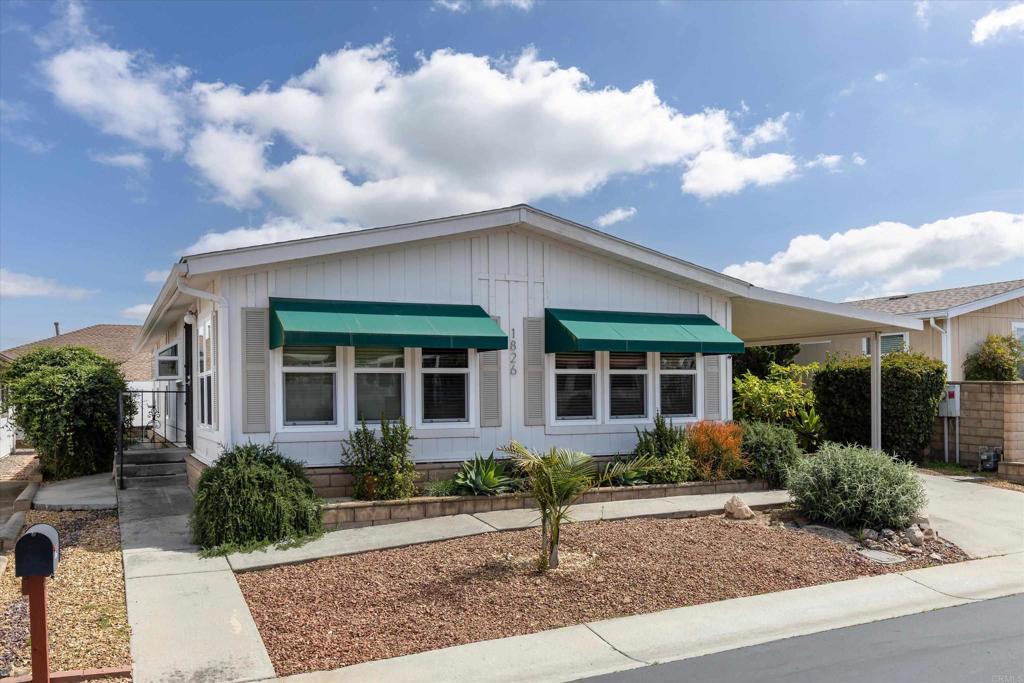
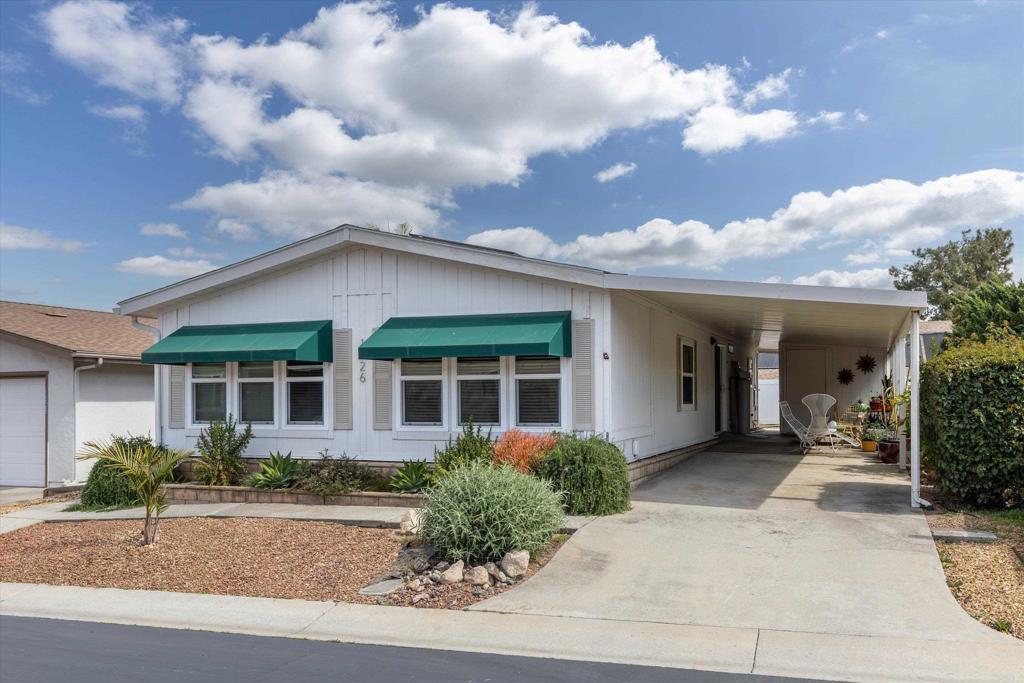
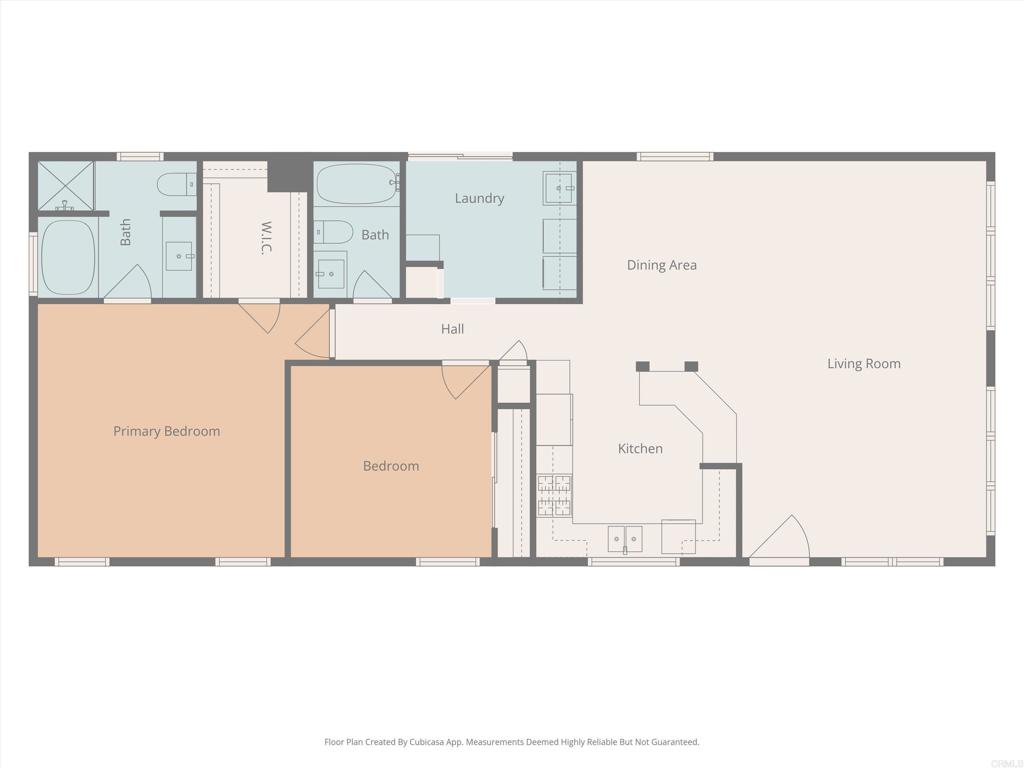
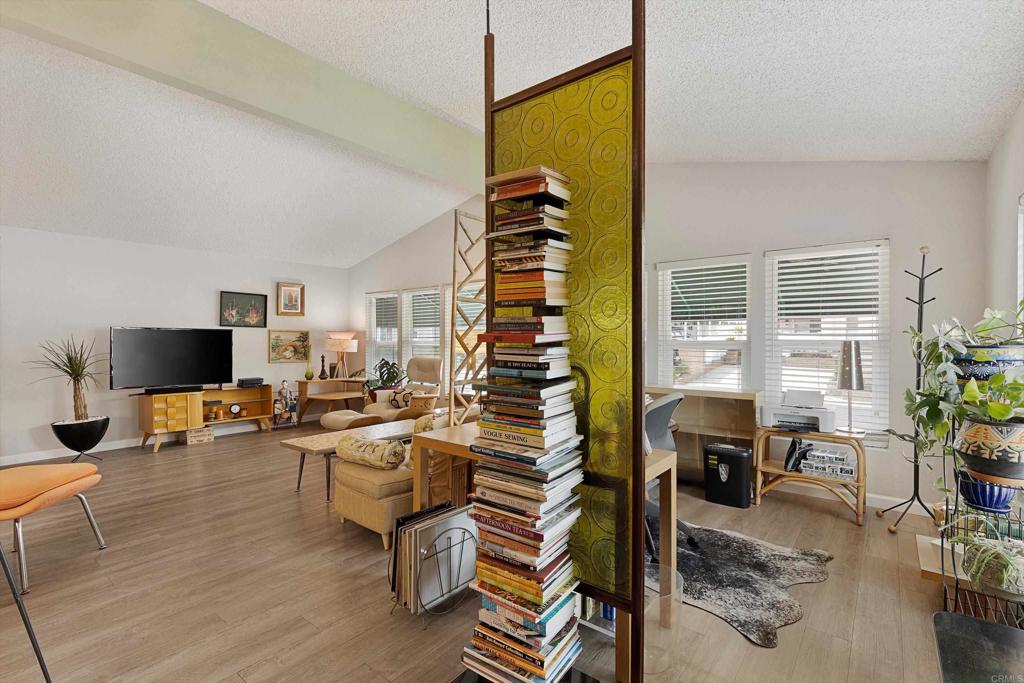
No space rent — you own the land! Bright and inviting 2-bed/2-bath home in a desirable 55+ resident-owned community with low HOA, solar, and financing available through VA, FHA, and Fannie Mae (recorded 433A). Vaulted ceilings and an open-concept living, dining, and kitchen area create a spacious feel, while updated dual-pane windows fill the home with natural light. The kitchen features a skylight, garden window, breakfast bar, and newer dishwasher, stove, and oven. Both bathrooms offer updated vanities and fixtures, including a walk-in tub in the guest bath. The spacious primary suite includes a walk-in closet and an ensuite with both a walk-in shower and tub. Additional highlights include an oversized utility room with washer/dryer, utility sink, and extra storage. Covered carport parking for up to three vehicles plus a large shed ideal for a workshop or additional storage. Enjoy low-maintenance living and community amenities in this well-maintained resident-owned neighborhood. Situated in the charming Via Verde Estates, a 55+ senior community located in the northwest corner of Escondido that offers comfort, connection, and convenience! This well-maintained neighborhood features 109 homes, a mix of stick-built and manufactured, situated on private streets where residents benefit from owning both their homes and land. Here, you’ll find an array of amenities designed to enhance your lifestyle, including a clubhouse, pool, spa, exercise room, library, and game room. Conveniently located just steps from El Norte Pkwy Plaza, you’ll have easy access to grocery stores, dining, coffee shops, banking, and more. Getting around is effortless with quick access to the I-15 freeway or the El Norte Pkwy & Nordahl Rd bus stop. The monthly HOA is low at only $200 / month & includes basic cable & amenities. No Mello Roos or Land Lease Fees. Two pets are welcome, though breed restrictions apply. All buyers must be 55+. Excellent location close to shopping & freeway access! Buyer to verify all information herein to their satisfaction. All info per county data and Seller to best of knowledge.


Listed by Leah Cole

·

License #01505337

·

Leah Cole Realty

·

LeahColeRE1@gmail.com

Last updated April 08, 2026

·

Source: CRMLS #NDP2602203

Listing Facts

  • TypeSingle-family
  • NeighborhoodCountry Club
  • Bedrooms2
  • Bathrooms2
  • Days on Prevu146
  • HOA/Maint. Fees$200/month
  • Size1,344 sqft
  • Price per sqft$324

Amenities

  • Dishwasher
  • Washer/Dryer
  • Air Conditioning
  • Parking
  • Swimming Pool

Location

Mortgage Calculator

Listing History

03/07/2026
Listed by Leah Cole Realty
$435,000

Property Details for 1826 Nova Gln

Association

Amenities

  • Association Amenities: Billiard Room, Clubhouse, Game Room, Barbecue, Pool, Recreation Room, RV Parking, Spa/Hot Tub
  • Community Features: Suburban, Pool

Fees

  • Association Fee: $200.00 Monthly

General

  • Association Name: Via Verde Estates
  • Number Of Units In Community: 109

Exterior

Construction

  • Roof: Composition
  • Stories: 1
  • Stories Total: 1
  • Structure Type: Manufactured House
  • Window Features: Double Pane Windows, Garden Window(s)
  • Year Built: 1988
  • Common Walls: No Common Walls
  • Entry Level: 1
  • Entry Location: Front door
  • Exterior Features: Awning(s), Lighting, Rain Gutters

Features

  • Other Structures: Shed(s)
  • Pool Features: Community, Association

Measurements

  • Lot Size Acres: 0.05
  • Lot Size Area: 2,600
  • Lot Size Source: Estimated
  • Lot Size Square Feet: 2,600
  • Lot Size Units: Square Feet

Financial

Taxes

  • Parcel Number: 2267614100

Interior

Features

  • Appliances: Dishwasher, Free-Standing Range, Disposal, Ice Maker, Refrigerator, Water Heater, Dryer, Washer
  • Flooring: Laminate, Vinyl
  • Interior Features: Breakfast Bar, Walk-In Closet(s), Master Downstairs
  • Spa Features: See Remarks
  • Spa: Yes

Measurements

  • Living Area: 1,344
  • Living Area Source: Assessor
  • Living Area Units: Square Feet

Rooms

  • Bathrooms Full: 2
  • Bathrooms Total Integer: 2
  • Bedrooms Total: 2
  • Main Level Bathrooms: 2
  • Main Level Bedrooms: 2

Other

Features

  • Accessibility Features: Safe Emergency Egress From Home, Accessible Entrance

General

  • Senior Community: Yes

Parking

Parking

  • Carport Spaces: 2
  • Carport: Yes
  • Parking Total: 2

Schools

High School

  • High School District: Escondido Union

Utilities

Equipment

  • Cooling: Central Air
  • Has Cooling: Yes
  • Heating: Forced Air
  • Has Heating: Yes
  • Laundry Features: Inside, Laundry Room
  • Sewer: Public Sewer
  • Utilities: Electricity Connected

Frequently Asked Questions

How many bedrooms and bathrooms does this single-family home have?

There are 2 bedrooms and 2 bathrooms in this single-family home at 1826 Nova Gln.

Does this single-family home have parking?

Yes, there are 2 parking spaces available for 1826 Nova Gln.

How does 1826 Nova Gln compare to other single-family homes in Country Club?

This single-family home is listed 50% below the average price for single-family homes in Country Club and has been on the market for 96 more days than the typical home in this area.

What building or home owners association is the single-family home part of?

This single-family home is part of the Via Verde Estates home owners association.

What is the square footage on this single-family home?

According to the MLS, this listing is 1,344 sqft.

1826 Nova Gln is a 2-bedroom, 2-bath single-family home for sale in Escondido CA 92026. Listed on Prevu for 146 days at $435,000. This property features 1,344 square feet of living space, located in Country Club. The median listing price for single-family homes in this area is $832,450. The home offers dishwasher, air conditioning, parking, swimming pool, and washer/dryer. Browse more single-family home listings in San Diego County.

Based on information from California Regional Multiple Listing Service, Inc. and/or other sources. All data, including all measurements and calculations of area, is obtained from various sources and has not been, and will not be, verified by Prevu or the MLS. Information is provided exclusively for consumer's personal, non-commercial use and may not be used for any purpose other than to identify prospective properties consumer may be interested in purchasing.

Full MLS Disclaimers

Rebate estimate is indicative only and based on listing price and estimated buyer's agent commission paid by owner, if applicable. Final rebates are subject to Terms of Use and may vary due to final negotiated transaction terms.