

Prevu by reAlpha
BuySellBlogBrowse Listings

1825 Friars Tale LNAustin, TX 78748

For Sale

$329,900

Smart Buyer Rebate $3,299

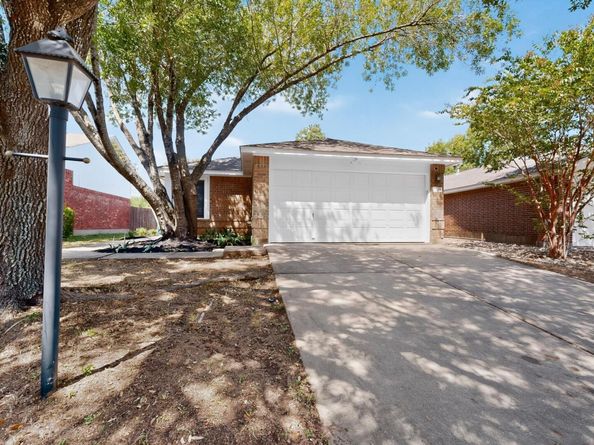
LOCATION, LIFESTYLE & LOW-MAINTENANCE LIVING! This inviting 3-bedroom, 2-bathroom home checks all the boxes and is ready for its next owner. Located in an established neighborhood in a great location, this home offers the perfect blend of comfort, convenience, and thoughtful upgrades. Step inside to find NO CARPET throughout, making everyday living and upkeep a breeze. The kitchen features a beautiful Silestone countertop, while electric blinds in the front windows and primary bedroom add an extra touch of comfort and convenience. Outside, mature trees create a welcoming setting, and the full in-ground sprinkler system makes maintaining the yard easy. When it’s time to relax, step onto the screened-in porch—the perfect spot for morning coffee, evening unwinding, or enjoying the outdoors without the hassle of the elements. With its desirable location, established neighborhood, low-maintenance interior, and features buyers are looking for, this home is one you’ll want to see. Come take a look and make it yours!

Listed by Kyle Bachus

·

License #607394

·

Streamline Properties, LLC

·

(512) 657-1591

Last updated August 31, 2026

·

Source: ACTRIS #9054059

Listing Facts

  • TypeSingle-family
  • NeighborhoodSlaughter Creek
  • Bedrooms3
  • Bathrooms2
  • Days on Prevu19
  • HOA/Maint. Fees$50/quarter
  • Taxes$7,530.74/year
  • Size1,271 sqft
  • Price per sqft$260

Amenities

  • Dishwasher
  • Private Outdoor Space
  • Air Conditioning
  • Parking
  • Swimming Pool

Location

Mortgage Calculator

Listing History

08/27/2026
Listed by Streamline Properties, LLC
$329,900
  1. 08/27/2026$329,900
    Listed by Streamline Properties, LLC

Property Details for 1825 Friars Tale LN

Association

Amenities

  • Community Features: Sidewalks

Fees

  • Association Fee: $50.00 Quarterly
  • Association Fee Includes: Maintenance Grounds

General

  • Association Name: Canterbury Trails HOA

Exterior

Construction

  • Property Condition: Resale
  • Roof: Composition, Shingle
  • Year Built: 1999
  • Construction Materials: Brick, Hardi Plank Type, Masonry – Partial
  • Exterior Features: Private Yard

Features

  • Direction Faces: East
  • Fencing: Back Yard
  • Patio And Porch Features: Patio, Screened

Measurements

  • Lot Features: Back Yard, Front Yard, Landscaped, Sprinkler - Automatic, Trees-Medium (20 Ft - 40 Ft)
  • Lot Size Acres: 0.14
  • Lot Size Area: 0
  • Lot Size Square Feet: 6,176

Financial

Taxes

  • Parcel Number: 04342302310000
  • Tax Annual Amount: $7,530.74
  • Tax Assessed Value: $288,804.00
  • Tax Year: 2026

Interior

Features

  • Appliances: Dishwasher, Disposal, Gas Cooktop, Microwave, Stainless Steel Appliance(s)
  • Fireplace Features: Living Room
  • Fireplaces Total: 1
  • Flooring: Laminate
  • Interior Features: Bookcases, Ceiling Fan(s), Quartz Counters, Pantry, Primary Bedroom On Main, Recessed Lighting, Walk-In Closet(s)

Measurements

  • Living Area: 1,271
  • Living Area Source: Public Records

Rooms

  • Bathrooms Full: 2
  • Bathrooms Total Integer: 2
  • Bedrooms Total: 3
  • Main Level Bedrooms: 3

Other

Location

  • Subdivision Name: Canterbury Trails Sec 03
  • Tax Block: B
  • Tax Lot: 120

Parking

Parking

  • Attached Garage: Yes
  • Covered Spaces: 2
  • Garage Spaces: 2
  • Garage: Yes
  • Parking Features: Attached, Garage
  • Parking Total: 4

Schools

Elementary School

  • Elementary School: Menchaca
  • Elementary School District: Austin ISD

High School

  • High School: Akins
  • High School District: Austin ISD

Middle or Junior School

  • Middle Or Junior School: Bailey
  • Middle Or Junior School District: Austin ISD

Utilities

Equipment

  • Cooling: Central Air
  • Heating: Central
  • Sewer: Public Sewer
  • Utilities: Electricity Connected, Natural Gas Connected, Water Connected
  • Water Source: Public

Frequently Asked Questions

How many bedrooms and bathrooms does this single-family home have?

There are 3 bedrooms and 2 bathrooms in this single-family home at 1825 Friars Tale LN.

What schools are nearby to 1825 Friars Tale LN?

Nearby schools include the Menchaca Elementary School, Bailey Middle School, and Akins High School.

Does this single-family home have parking?

Yes, there are 2 parking spaces available for 1825 Friars Tale LN.

What are the annual taxes for 1825 Friars Tale LN?

Annual taxes for this single-family home are estimated at $7,530.

How does 1825 Friars Tale LN compare to other single-family homes in Slaughter Creek?

This single-family home is listed 21% below the average price for single-family homes in Slaughter Creek and has been on the market for 35 less days than the typical home in this area.

What building or home owners association is the single-family home part of?

This single-family home is part of the Canterbury Trails HOA home owners association.

What is the square footage on this single-family home?

According to the MLS, this listing is 1,271 sqft.

1825 Friars Tale LN is a 3-bedroom, 2-bath single-family home for sale in Austin TX 78748. Available on Prevu for 19 days at $329,900. This property features 1,271 square feet of living space, located in Slaughter Creek. The median listing price for single-family homes in this area is $389,000. Nearby schools include Menchaca Elementary School, Bailey Middle School, and Akins High School. The home offers private outdoor space, dishwasher, air conditioning, parking, and swimming pool. View other single-family home listings in Austin.

Based on information from ACTRIS and/or other sources. All data, including all measurements and calculations of area, is obtained from various sources and has not been, and will not be, verified by Prevu or the MLS. Information is provided exclusively for consumer's personal, non-commercial use and may not be used for any purpose other than to identify prospective properties consumer may be interested in purchasing.

Full MLS Disclaimers

Rebate estimate is indicative only and based on listing price and estimated buyer's agent commission paid by owner, if applicable. Final rebates are subject to Terms of Use and may vary due to final negotiated transaction terms.