

Prevu by reAlpha
BuySellBlogBrowse Listings

18238 Brighton Green Dallas, Texas 75252

For Sale

$724,990

Smart Buyer Rebate $7,250

Welcome to this beautifully maintained home in the gated Windsor Crest community of Dallas, where comfort, privacy, and thoughtful design come together. From the moment you enter, tall ceilings, abundant natural light, and plantation shutters throughout create a warm and inviting atmosphere. The desirable split-bedroom floor plan offers generous room sizes and a versatile layout designed for both everyday living and entertaining.

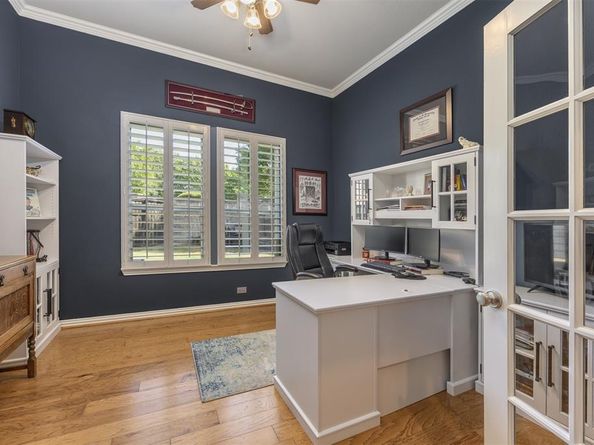
The main level features a welcoming living area, formal dining room, and private study, providing plenty of space for work, gatherings, and relaxation. Upstairs, a spacious game room offers additional living and entertainment space, while two generously sized bedrooms each feature their own ensuite bathroom—ideal for family members or guests seeking privacy and comfort.

Step outside to the oversized backyard, where a charming deck provides the perfect spot for morning coffee, outdoor dining, or unwinding at the end of the day. With a greenbelt directly behind the property, the backyard offers an added sense of privacy and a peaceful natural backdrop.

Located in sought-after Plano ISD and conveniently situated near shopping, dining, major roadways, and the University of Texas at Dallas, this exceptional home offers a wonderful combination of location, functionality, and serene living in a gated community.

Listed by David Kraft

·

RE/MAX Four Corners

·

972-396-9100

Last updated October 19, 2026

·

Source: NTREIS #21388199

Listing Facts

  • TypeSingle-family
  • NeighborhoodPreston Highlands
  • Bedrooms3
  • Bathrooms4
  • Days on Prevu42
  • HOA/Maint. Fees$600/quarter
  • Size2,778 sqft
  • Price per sqft$261

Amenities

  • Dishwasher
  • Private Outdoor Space
  • Pets Allowed
  • Air Conditioning
  • Parking

Location

Mortgage Calculator

Listing History

10/19/2026
Price Decreased
$724,990
09/19/2026
Listed by RE/MAX Four Corners
$725,000
  1. 10/19/2026$724,990
    Price Decreased
  2. 09/19/2026$725,000
    Listed by RE/MAX Four Corners

Property Details for 18238 Brighton Green

Association

Amenities

  • Community Features: Gated, Greenbelt

Fees

  • Association Fee: $600.00 Quarterly
  • Association Fee Includes: Management Fees

Exterior

Construction

  • Roof: Composition
  • Window Features: Shutters
  • Year Built: 2011
  • Year Built Details: Preowned
  • Architectural Style: Traditional
  • Construction Materials: Brick
  • Exterior Features: Covered Patio/Porch, Rain Gutters

Features

  • Fencing: Back Yard, Wood, Wrought Iron
  • Patio And Porch Features: Covered, Patio

Measurements

  • Lot Features: Corner Lot, Greenbelt, Landscaped, Lrg. Backyard Grass, Sprinkler System, Subdivision
  • Lot Size Acres: 0.21
  • Lot Size Area: 0
  • Lot Size Source: Public Records
  • Lot Size Square Feet: 9,147
  • Lot Size Units: Acres

Financial

Taxes

  • Parcel Number: R931901903401

Interior

Features

  • Appliances: Dishwasher, Disposal, Electric Oven, Gas Cooktop, Gas Range, Microwave, Double Oven, Plumbed For Gas In Kitchen
  • Fireplace Features: Decorative, Den, Gas, Gas Logs, Stone
  • Fireplaces Total: 1
  • Flooring: Carpet, Simulated Wood, Wood
  • Interior Features: Built-in Features, Cable TV Available, Cathedral Ceiling(s), Decorative Lighting, Eat-in Kitchen, Flat Screen Wiring, Granite Counters, Kitchen Island, Open Floorplan, Vaulted Ceiling(s), Walk-In Closet(s)

Measurements

  • Living Area: 2,778

Rooms

  • Bathrooms Full: 3
  • Bathrooms Half: 1
  • Bathrooms Total Integer: 4
  • Bedrooms Total: 3

Other

Location

  • Subdivision Name: Windsor Crest
  • Tax Block: 19
  • Tax Lot: 34

Parking

Parking

  • Attached Garage: Yes
  • Covered Spaces: 2
  • Garage Spaces: 2
  • Garage: Yes
  • Parking Features: Driveway, Enclosed, Garage, Garage Door Opener, Garage Faces Side, Inside Entrance, Kitchen Level, Lighted

Schools

Elementary School

  • Elementary School: Jackson

Utilities

Equipment

  • Cooling: Ceiling Fan(s), Central Air, Electric
  • Heating: Central, Electric
  • Laundry Features: Electric Dryer Hookup, Utility Room, Full Size W/D Area, Dryer Hookup, Washer Hookup
  • Utilities: All Weather Road, Cable Available, City Sewer, City Water, Curbs, Electricity Available, Individual Gas Meter, Individual Water Meter, Phone Available, Sidewalk, Underground Utilities

Frequently Asked Questions

How many bedrooms and bathrooms does this single-family home have?

There are 3 bedrooms and 4 bathrooms in this single-family home at 18238 Brighton Green .

What schools are nearby to 18238 Brighton Green ?

Nearby schools include the Jackson Elementary School.

Does this single-family home have parking?

Yes, there are 2 parking spaces available for 18238 Brighton Green .

How does 18238 Brighton Green compare to other single-family homes in Preston Highlands?

This single-family home is listed 9% below the average price for single-family homes in Preston Highlands and has been on the market for 22 less days than the typical home in this area.

What is the square footage on this single-family home?

According to the MLS, this listing is 2,778 sqft.

18238 Brighton Green is a 3-bedroom, 4-bath single-family home for sale in Dallas Texas 75252. Available on Prevu for 42 days at $724,990. This includes a recent price decrease of $10. This property features 2,778 square feet of living space, located in Preston Highlands. The median listing price for single-family homes in this area is $749,900. Nearby schools include Jackson Elementary School. Additional amenities include private outdoor space, dishwasher, pets allowed, air conditioning, and parking. Browse more single-family home listings in Dallas.

Based on information from NTREIS and/or other sources. All data, including all measurements and calculations of area, is obtained from various sources and has not been, and will not be, verified by Prevu or the MLS. Information is provided exclusively for consumer's personal, non-commercial use and may not be used for any purpose other than to identify prospective properties consumer may be interested in purchasing.

Full MLS Disclaimers

Rebate estimate is indicative only and based on listing price and estimated buyer's agent commission paid by owner, if applicable. Final rebates are subject to Terms of Use and may vary due to final negotiated transaction terms.