

Prevu by reAlpha
BuySellBlogBrowse Listings

1823 Tremont Avenue Fort Worth, Texas 76107

For Sale

$775,000

Smart Buyer Rebate $7,750

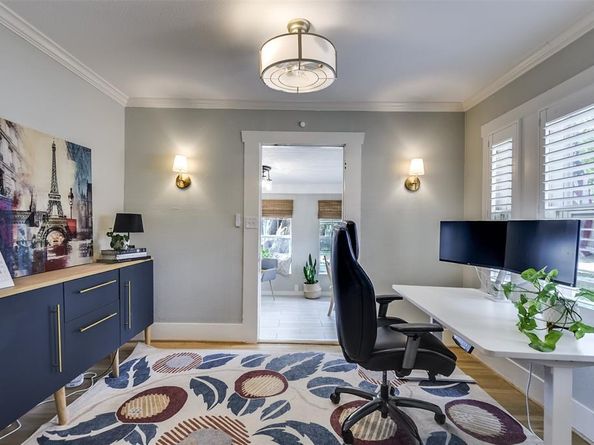
Unique property offers charm, versatility and INCOME-PRODUCING potential in one of Fort Worth's most sought-after neighborhoods. Located in the heart of the cultural district right off the brick of Camp Bowie sitting pretty on a sprawling corner lot graced with towering trees. This classic 30's vintage home offering 3 bedrooms and 2 full baths is updated and turn-key ready. PLUS, one of the properties most exceptional features is the versatile guest cottage in back with INCOME-PRODUCING possibilities. (Main house 2,366 sq ft, 3 beds, 2 baths; Guest house 629 sq ft, 1 bed, 1 bath.) This lovely home retains its historic charm with original wood floors and trim throughout. Inviting great room boasts charming woodburning fireplace flanked by floor to ceiling shelves perfectly suited for books and treasures. Cheery sunroom is a quiet place for morning coffee, afternoon reading or evening unwinding with a glass of wine. It's impossible not to be captivated by the luxurious enhancements of this stylish cook's kitchen, where expansive miles of gleaning prep space, abundant storge and impressive appliances create an exceptional culinary setting. With the holidays around the corner, you will swoon over the generously sized dining area which can accommodate any size dinner party. Extended primary suite is nicely separated for privacy. All bathrooms have been totally refreshed. The laundry room boasts of loads of storage adding both style and function. Diverse outdoor entertaining options include shimmering pool complimented by multiple entertaining spaces. Currently being enjoyed as a multigeneration home, the versatile guest cottage includes kitchen, full bath and laundry area, and could easily become a tenant rental, home office, studio, man cave, apartment for your student or just a private space for overnight guests. Don't miss the 10'x9' workshop at the back of the ADU.

Listed by Holly Koester

·

Keller Williams Lonestar DFW

·

817-472-9120

Listed by David Rayburn

·

Keller Williams Lonestar DFW

Last updated September 15, 2026

·

Source: NTREIS #21381256

Listing Facts

  • TypeSingle-family
  • NeighborhoodArlington Heights
  • Bedrooms4
  • Bathrooms3
  • Days on PrevuNew Today
  • Size2,366 sqft
  • Price per sqft$328

Amenities

  • Dishwasher
  • Private Outdoor Space
  • Pets Allowed
  • Air Conditioning
  • Swimming Pool

Location

Mortgage Calculator

Listing History

09/15/2026
Listed by Keller Williams Lonestar DFW
$775,000
  1. 09/15/2026$775,000
    Listed by Keller Williams Lonestar DFW

Property Details for 1823 Tremont Avenue

Exterior

Construction

  • Roof: Asphalt, Composition
  • Window Features: Window Coverings
  • Year Built: 1934
  • Year Built Details: Preowned
  • Architectural Style: Craftsman, Traditional
  • Construction Materials: Wood
  • Exterior Features: Rain Gutters

Features

  • Fencing: Back Yard, Wood
  • Other Structures: Guest House, Separate Entry Quarters, Workshop
  • Patio And Porch Features: Front Porch, Patio
  • Pool Features: Fenced, Gunite, In Ground, Outdoor Pool, Pool Sweep

Measurements

  • Lot Features: Corner Lot, Few Trees, Landscaped, Level, Lrg. Backyard Grass, Subdivision
  • Lot Size Acres: 0.18
  • Lot Size Area: 0
  • Lot Size Source: Assessor
  • Lot Size Square Feet: 8,232
  • Lot Size Units: Acres

Financial

Taxes

  • Parcel Number: 01277715

Interior

Features

  • Appliances: Dishwasher, Disposal, Gas Range, Gas Water Heater, Microwave
  • Fireplace Features: Brick, Living Room, Masonry, Wood Burning
  • Fireplaces Total: 1
  • Flooring: Carpet, Hardwood, Laminate, Tile
  • Interior Features: Built-in Features, Granite Counters, In-Law Suite Floorplan, Natural Woodwork, Pantry, Walk-In Closet(s), Second Primary Bedroom

Measurements

  • Living Area: 2,366

Rooms

  • Bathrooms Full: 3
  • Bathrooms Total Integer: 3
  • Bedrooms Total: 4

Other

General

  • Exclusions: TV mount in main living room, wireless security system, curtains in guest room, mirrors in main living and ADU bedroom.

Location

  • Subdivision Name: Hillcrest Add
  • Tax Block: 16
  • Tax Lot: 9

Parking

Parking

  • Parking Features: Circular Driveway, Driveway, No Garage, On Street

Schools

Elementary School

  • Elementary School: Southhimou

Utilities

Equipment

  • Cooling: Ceiling Fan(s), Central Air, Electric, Window Unit(s)
  • Heating: Central, Fireplace(s), Natural Gas
  • Laundry Features: Electric Dryer Hookup, Utility Room, Full Size W/D Area, Washer Hookup
  • Utilities: All Weather Road, City Sewer, City Water, Curbs, Individual Gas Meter, Individual Water Meter, Overhead Utilities, Sidewalk

Frequently Asked Questions

How many bedrooms and bathrooms does this single-family home have?

There are 4 bedrooms and 3 bathrooms in this single-family home at 1823 Tremont Avenue .

What schools are nearby to 1823 Tremont Avenue ?

Nearby schools include the Southhimou Elementary School.

How does 1823 Tremont Avenue compare to other single-family homes in Arlington Heights?

This single-family home is listed 55% above the average price for single-family homes in Arlington Heights and has been on the market for 73 less days than the typical home in this area.

What is the square footage on this single-family home?

According to the MLS, this listing is 2,366 sqft.

1823 Tremont Avenue is a 4-bedroom, 3-bath single-family home for sale in Fort Worth Texas 76107. On Prevu for 0 days at $775,000. This home features 2,366 square feet of living space, located in Arlington Heights. The median listing price for single-family homes in this area is $504,950. Nearby schools include Southhimou Elementary School. The home offers private outdoor space, dishwasher, pets allowed, air conditioning, and swimming pool. Explore more single-family home listings in Fort Worth.

Based on information from NTREIS and/or other sources. All data, including all measurements and calculations of area, is obtained from various sources and has not been, and will not be, verified by Prevu or the MLS. Information is provided exclusively for consumer's personal, non-commercial use and may not be used for any purpose other than to identify prospective properties consumer may be interested in purchasing.

Full MLS Disclaimers

Rebate estimate is indicative only and based on listing price and estimated buyer's agent commission paid by owner, if applicable. Final rebates are subject to Terms of Use and may vary due to final negotiated transaction terms.