

Prevu by reAlpha
BuySellBlogBrowse Listings

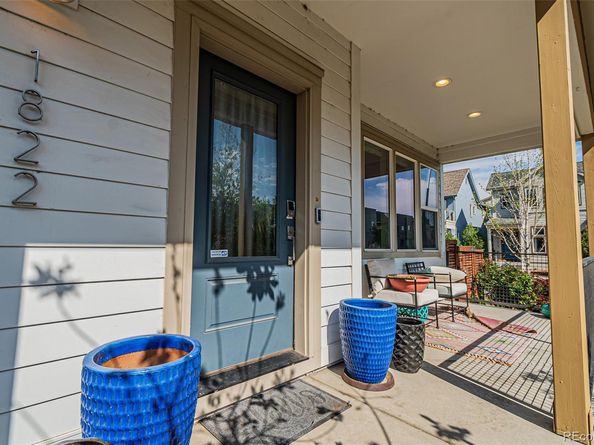
1822 W 66th AvenueDenver, CO 80221

For Sale

$585,000

Smart Buyer Rebate $5,850

Located on a desirable corner lot in Denver's vibrant Midtown community, this well-maintained home offers a thoughtful floor plan, quality finishes, and low-maintenance living. The open-concept main level is filled with natural light and features a spacious living area, dining space, and a well-appointed kitchen with quartz countertops, stainless steel appliances, custom cabinetry, and a large center island. Upstairs, you'll find generously sized bedrooms along with a versatile loft featuring vaulted ceilings—ideal as a home office, reading nook, workout space, or additional living area. The primary suite offers vaulted ceilings, a walk-in closet, and a private ensuite bath. The fully finished basement expands the home's functionality with additional living space, a bedroom, and bathroom, providing flexibility for guests, multi-generational living, or recreation. Thoughtful upgrades include custom cabinetry, updated window coverings, permanent outdoor lighting, and built-in overhead garage storage. Outside, mature perennial landscaping creates exceptional curb appeal while requiring minimal upkeep. Midtown residents enjoy a unique sense of community with neighborhood events, two dog parks, a community garden, and convenient access to local favorites including Bruz Beers. Ideally located just minutes from downtown Denver with easy access to major highways and the G and B light rail lines, this home combines neighborhood charm with exceptional convenience. Please note that the Seller will be pursuing this transaction as a Short Sale with the lender.

Listed by Willy Stewart

·

License #055871

·

Real Broker, LLC DBA Real

·

720-261-0754

Last updated July 17, 2026

·

Source: REcolorado #4605866

Listing Facts

  • TypeSingle-family
  • NeighborhoodTwin Lakes
  • Bedrooms3
  • Bathrooms4
  • Days on Prevu38
  • HOA/Maint. Fees$80/month
  • Taxes$6,817/year
  • Size2,038 sqft
  • Price per sqft$287

Amenities

  • Dishwasher
  • Washer/Dryer
  • Pets Allowed
  • Air Conditioning
  • Parking

Location

Mortgage Calculator

Listing History

07/17/2026
Price Decreased
$585,000
07/09/2026
Price Decreased
$595,000
07/03/2026
Price Decreased
$609,000
06/24/2026
Listed by Real Broker, LLC DBA Real
$619,000

Property Details for 1822 W 66th Avenue

Association

Amenities

  • Pets Allowed: Cats OK, Dogs OK

Fees

  • Association Fee: $80.00 Monthly
  • Association Fee Includes: Maintenance Grounds, Recycling, Snow Removal, Trash

General

  • Association Name: MSI, LLC

Exterior

Construction

  • Roof: Shingle
  • Structure Type: House
  • Year Built: 2015
  • Construction Materials: Frame

Measurements

  • Building Area Total: 2,104
  • Lot Size Acres: 0.06
  • Lot Size Area: 0
  • Lot Size Square Feet: 2,613
  • Lot Size Units: Acres

Financial

Taxes

  • Parcel Number: R0185739
  • Tax Annual Amount: $6,817.00
  • Tax Year: 2025

Interior

Features

  • Appliances: Dishwasher, Disposal, Dryer, Microwave, Oven, Range, Refrigerator, Tankless Water Heater, Washer

Measurements

  • Living Area: 2,038

Rooms

  • Basement: Finished
  • Has Basement: Yes
  • Bathrooms Full: 1
  • Bathrooms Half: 1
  • Bathrooms Three Quarter: 2
  • Bathrooms Total Integer: 4
  • Bedrooms Total: 3
  • Main Level Bathrooms: 3
  • Main Level Bedrooms: 1

Other

Location

  • Subdivision Name: Midtown At Clear Creek

Parking

Parking

  • Attached Garage: Yes
  • Garage Spaces: 2
  • Parking Total: 2

Schools

Elementary School

  • Elementary School: Trailside Academy
  • Elementary School District: Mapleton R-1

High School

  • High School: Global Lead. Acad. K-12
  • High School District: Mapleton R-1

Middle or Junior School

  • Middle Or Junior School: Trailside Academy
  • Middle Or Junior School District: Mapleton R-1

Utilities

Equipment

  • Cooling: Central Air
  • Heating: Forced Air
  • Sewer: Public Sewer

Frequently Asked Questions

How many bedrooms and bathrooms does this single-family home have?

There are 3 bedrooms and 4 bathrooms in this single-family home at 1822 W 66th Avenue.

What schools are nearby to 1822 W 66th Avenue?

Nearby schools include the Trailside Academy Elementary School, Trailside Academy Middle School, and Global Lead. Acad. K-12 High School.

Does this single-family home have parking?

Yes, there are 2 parking spaces available for 1822 W 66th Avenue.

What are the annual taxes for 1822 W 66th Avenue?

Annual taxes for this single-family home are estimated at $6,817.

How does 1822 W 66th Avenue compare to other single-family homes in Twin Lakes?

This single-family home is listed 1% above the average price for single-family homes in Twin Lakes and has been on the market for 19 less days than the typical home in this area.

What building or home owners association is the single-family home part of?

This single-family home is part of the MSI, LLC home owners association.

What is the square footage on this single-family home?

According to the MLS, this listing is 2,038 sqft.

1822 W 66th Avenue is a 3-bedroom, 4-bath single-family home for sale in Denver CO 80221. Available on Prevu for 38 days at $585,000. This includes a recent price decrease of $10,000. This residence features 2,038 square feet of living space, located in Twin Lakes. The median listing price for single-family homes in this area is $527,500. Nearby schools include Trailside Academy Elementary School, Trailside Academy Middle School, and Global Lead. Acad. K-12 High School. Additional amenities include dishwasher, pets allowed, air conditioning, parking, and washer/dryer. Browse more single-family home listings in Adams County.

The content relating to real estate for sale in this Web site comes in part from the Internet Data eXchange ("IDX") program of METROLIST, INC., DBA RECOLORADO® Real estate listings held by brokers other than Prevu are marked with the IDX Logo. This information is being provided for the consumers' personal, non-commercial use and may not be used for any other purpose. All information subject to change and should be independently verified.

Full MLS Disclaimers

Rebate estimate is indicative only and based on listing price and estimated buyer's agent commission paid by owner, if applicable. Final rebates are subject to Terms of Use and may vary due to final negotiated transaction terms.