

Prevu by reAlpha
BuySellBlogBrowse Listings

1822 Caldwell Drive Garland, Texas 75041

For Sale

$300,000

Smart Buyer Rebate $3,000

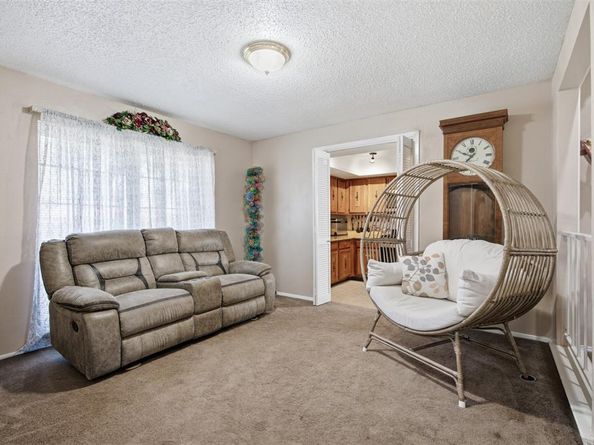
Welcome to this well-loved home with space, character and comfortability that can be hard to find. Set in a quiet established neighborhood, this home offers generously sized bedrooms, vaulted ceilings, and a floor plan with plenty of room to spread out. The living room is full of personality with exposed ceiling beams, a brick fireplace and wet bar, an inviting space for relaxing at home or having get togethers. The kitchen offers great cabinet space along with stainless steel appliances, while the primary bedroom provides room for larger furniture without feeling crowded. The lawn is well maintained with an established canopied shade tree giving the home a welcoming curb appeal, and the extended patio creates a great spot for morning coffee or evening grilling. The wide double gate allows easy access for equipment such as trailers or small RV's, a convenience you'll appreciate when you need it! And when you are ready to head out to restaurants, parks, shopping and the local favorites, they are close at hand. This home offers a quieter place to come home to without giving up everyday convenience.

Listed by Melody Perkins

·

EXP REALTY

·

214-236-1013

Last updated September 11, 2026

·

Source: NTREIS #21362420

Listing Facts

  • TypeSingle-family
  • NeighborhoodAxe
  • Bedrooms3
  • Bathrooms2
  • Days on Prevu26
  • Size1,717 sqft
  • Price per sqft$175

Amenities

  • Dishwasher
  • Private Outdoor Space
  • Pets Allowed
  • Air Conditioning
  • Parking

Location

Mortgage Calculator

Listing History

09/11/2026
Price Decreased
$300,000
08/20/2026
Listed by EXP REALTY
$310,000
  1. 09/11/2026$300,000
    Price Decreased
  2. 08/20/2026$310,000
    Listed by EXP REALTY

Property Details for 1822 Caldwell Drive

Association

Amenities

  • Community Features: Curbs, Sidewalks

Exterior

Construction

  • Roof: Composition
  • Window Features: Window Coverings
  • Year Built: 1977
  • Year Built Details: Preowned
  • Architectural Style: Traditional
  • Construction Materials: Brick, Siding
  • Exterior Features: Covered Patio/Porch, Rain Gutters, Private Entrance, Private Yard

Features

  • Fencing: Back Yard, Full, Privacy, Wood
  • Patio And Porch Features: Covered, Front Porch, Patio

Measurements

  • Lot Features: Few Trees, Interior Lot, Landscaped, Subdivision
  • Lot Size Acres: 0.18
  • Lot Size Area: 0
  • Lot Size Source: Public Records
  • Lot Size Square Feet: 7,927
  • Lot Size Units: Acres

Financial

Taxes

  • Parcel Number: 26572600060050000

Interior

Features

  • Appliances: Dishwasher, Disposal, Gas Oven, Gas Range, Gas Water Heater, Ice Maker, Microwave, Plumbed For Gas In Kitchen, Refrigerator, Vented Exhaust Fan
  • Fireplace Features: Brick, Gas Starter, Living Room, Wood Burning
  • Fireplaces Total: 1
  • Flooring: Carpet, Ceramic Tile, Engineered Wood
  • Interior Features: Built-in Features, Cable TV Available, Granite Counters, High Speed Internet Available, Open Floorplan, Paneling, Pantry, Vaulted Ceiling(s), Walk-In Closet(s), Wet Bar

Measurements

  • Living Area: 1,717

Rooms

  • Bathrooms Full: 2
  • Bathrooms Total Integer: 2
  • Bedrooms Total: 3

Other

General

  • Exclusions: Safe in Primary

Location

  • Subdivision Name: Southgate Manor 05
  • Tax Block: 6
  • Tax Lot: 5

Parking

Parking

  • Attached Garage: Yes
  • Covered Spaces: 2
  • Garage Spaces: 2
  • Garage: Yes
  • Parking Features: Alley Access, Concrete, Covered, Driveway, Garage, Garage Door Opener, Garage Double Door, Garage Faces Rear

Schools

Elementary School

  • Elementary School: Choice Of School

Utilities

Equipment

  • Cooling: Ceiling Fan(s), Central Air, Electric
  • Heating: Central, Fireplace(s), Natural Gas
  • Laundry Features: Electric Dryer Hookup, Gas Dryer Hookup, Utility Room, Full Size W/D Area, Dryer Hookup, Washer Hookup
  • Utilities: All Weather Road, Alley, Cable Available, City Sewer, City Water, Concrete, Curbs, Sidewalk, Underground Utilities

Frequently Asked Questions

How many bedrooms and bathrooms does this single-family home have?

There are 3 bedrooms and 2 bathrooms in this single-family home at 1822 Caldwell Drive .

What schools are nearby to 1822 Caldwell Drive ?

Nearby schools include the Choice Of School Elementary School.

Does this single-family home have parking?

Yes, there are 2 parking spaces available for 1822 Caldwell Drive .

How does 1822 Caldwell Drive compare to other single-family homes in Axe?

This single-family home is listed 31% below the average price for single-family homes in Axe and has been on the market for 32 less days than the typical home in this area.

What is the square footage on this single-family home?

According to the MLS, this listing is 1,717 sqft.

1822 Caldwell Drive is a 3-bedroom, 2-bath single-family home for sale in Garland Texas 75041. On Prevu for 26 days at $300,000. This includes a recent price decrease of $10,000. This home features 1,717 square feet of living space, located in Axe. The median listing price for single-family homes in this area is $368,000. Nearby schools include Choice Of School Elementary School. Property amenities include private outdoor space, dishwasher, pets allowed, air conditioning, and parking. Explore more single-family home listings in Garland.

Based on information from NTREIS and/or other sources. All data, including all measurements and calculations of area, is obtained from various sources and has not been, and will not be, verified by Prevu or the MLS. Information is provided exclusively for consumer's personal, non-commercial use and may not be used for any purpose other than to identify prospective properties consumer may be interested in purchasing.

Full MLS Disclaimers

Rebate estimate is indicative only and based on listing price and estimated buyer's agent commission paid by owner, if applicable. Final rebates are subject to Terms of Use and may vary due to final negotiated transaction terms.