

Prevu by reAlpha
BuySellBlogBrowse Listings

18213 Gregg Bluff RDJonestown, TX 78645

For Sale

$1,175,000

Smart Buyer Rebate $11,750

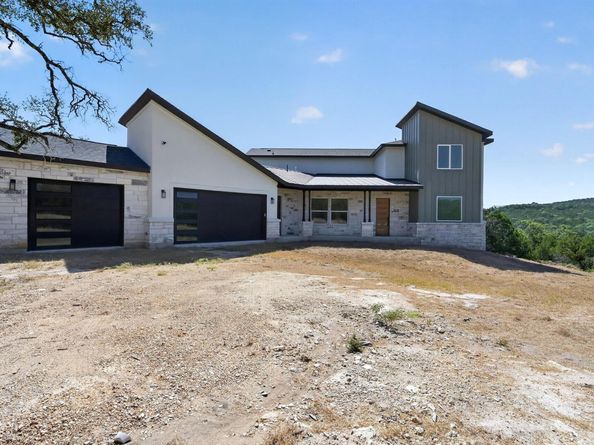
Exceptional value in the Texas Hill Country! Situated on approximately 5 private acres with beautiful Lake Travis and Hill Country views, this nearly 3,900-square-foot home offers an impressive combination of space, privacy, luxury, and value. The thoughtfully designed floor plan features 5 bedrooms, 5 bathrooms, two spacious living areas, beautiful wood flooring, and high-end finishes throughout. At the heart of the home is a stunning gourmet kitchen featuring an oversized waterfall-edge island, extensive custom cabinetry, premium appliances, designer fixtures, and abundant workspace, all opening seamlessly to the main living areas. Large windows throughout the home capture natural light and showcase the surrounding Hill Country and lake views. A covered porch provides the perfect setting to relax and enjoy the peaceful surroundings. With five acres offering exceptional separation and privacy, this property feels like a private Hill Country retreat while remaining convenient to Jonestown, Lake Travis, and the greater Austin area. Priced well below market and aggressively positioned for a quick sale, this is a rare opportunity to acquire a substantial luxury home on acreage at an exceptional value.

Listed by Dustin Raye

·

License #613889

·

Spyglass Realty

·

(512) 554-7461

Listed by Chris Amato

·

License #737535

·

Spyglass Realty

Last updated September 17, 2026

·

Source: ACTRIS #9421487

Listing Facts

  • TypeSingle-family
  • NeighborhoodJonestown
  • Bedrooms5
  • Bathrooms5
  • Days on Prevu60
  • Taxes$8,992.45/year
  • Size3,858 sqft
  • Price per sqft$305

Amenities

  • Dishwasher
  • Private Outdoor Space
  • Air Conditioning
  • Parking

Location

Mortgage Calculator

Listing History

09/01/2026
Listed by Spyglass Realty
$1,175,000
  1. 09/01/2026$1,175,000
    Listed by Spyglass Realty

Property Details for 18213 Gregg Bluff RD

Exterior

Construction

  • Property Condition: Under Construction
  • Roof: Metal
  • Window Features: Bay Window(s)
  • Year Built: 2024
  • Construction Materials: See Remarks, Vertical Siding, Stone, Stucco
  • Exterior Features: Balcony, Exterior Steps, Private Entrance

Features

  • Direction Faces: North
  • Other Structures: Garage(s)
  • Patio And Porch Features: Covered, Front Porch, Porch
  • View: Hill Country, Lake, Neighborhood, Trees/Woods, Water

Measurements

  • Lot Features: Bluff, Cleared, Native Plants, Open Lot, Private, Views
  • Lot Size Acres: 5.03
  • Lot Size Area: 5
  • Lot Size Square Feet: 219,106

Financial

Taxes

  • Parcel Number: 01835708010000
  • Tax Annual Amount: $8,992.45
  • Tax Assessed Value: $401,696.00
  • Tax Year: 2026

Interior

Features

  • Appliances: Built-In Gas Range, Built-In Range, Built-In Refrigerator, Cooktop, Dishwasher, Gas Cooktop, Gas Range, Microwave, Oven, Double Oven, Range, RNGHD, Refrigerator, Stainless Steel Appliance(s), Wine Cooler, Wine Refrigerator
  • Fireplace Features: Family Room, Propane
  • Fireplaces Total: 1
  • Flooring: Tile, Wood
  • Interior Features: Bar, Breakfast Bar, Built-in Features, Ceiling Fan(s), Chandelier, Granite Counters, Stone Counters, Crown Molding, Double Vanity, Dry Bar, Entrance Foyer, Kitchen Island, Open Floorplan, Recessed Lighting, Soaking Tub, Wet Bar

Measurements

  • Living Area: 3,858
  • Living Area Source: Public Records

Rooms

  • Bathrooms Full: 5
  • Bathrooms Total Integer: 5
  • Bedrooms Total: 5
  • Main Level Bedrooms: 2

Other

Location

  • Tax Lot: ABS 325 SUR 603

Parking

Parking

  • Attached Garage: Yes
  • Covered Spaces: 2
  • Garage Spaces: 2
  • Garage: Yes
  • Parking Features: Additional Parking, Attached, Driveway, Garage, Garage Door Opener, Oversized
  • Parking Total: 10

Schools

Elementary School

  • Elementary School: Lago Vista
  • Elementary School District: Lago Vista ISD

High School

  • High School: Lago Vista
  • High School District: Lago Vista ISD

Middle or Junior School

  • Middle Or Junior School: Lago Vista
  • Middle Or Junior School District: Lago Vista ISD

Utilities

Equipment

  • Cooling: Ceiling Fan(s), Central Air, ENERGY STAR Qualified Equipment
  • Heating: Central
  • Sewer: Septic Tank
  • Utilities: See Remarks
  • Water Source: Well

Frequently Asked Questions

How many bedrooms and bathrooms does this single-family home have?

There are 5 bedrooms and 5 bathrooms in this single-family home at 18213 Gregg Bluff RD.

What schools are nearby to 18213 Gregg Bluff RD?

Nearby schools include the Lago Vista Elementary School, Lago Vista Middle School, and Lago Vista High School.

Does this single-family home have parking?

Yes, there are 2 parking spaces available for 18213 Gregg Bluff RD.

What are the annual taxes for 18213 Gregg Bluff RD?

Annual taxes for this single-family home are estimated at $8,992.

How does 18213 Gregg Bluff RD compare to other single-family homes in Jonestown?

This single-family home is listed 9% above the average price for single-family homes in Jonestown and has been on the market for 64 less days than the typical home in this area.

What is the square footage on this single-family home?

According to the MLS, this listing is 3,858 sqft.

18213 Gregg Bluff RD is a 5-bedroom, 5-bath single-family home for sale in Jonestown TX 78645. Available on Prevu for 60 days at $1,175,000. This residence features 3,858 square feet of living space, located in Jonestown. The median listing price for single-family homes in this area is $749,500. Nearby schools include Lago Vista Elementary School, Lago Vista Middle School, and Lago Vista High School. Additional amenities include private outdoor space, dishwasher, air conditioning, and parking. View other single-family home listings in Texas.

Based on information from ACTRIS and/or other sources. All data, including all measurements and calculations of area, is obtained from various sources and has not been, and will not be, verified by Prevu or the MLS. Information is provided exclusively for consumer's personal, non-commercial use and may not be used for any purpose other than to identify prospective properties consumer may be interested in purchasing.

Full MLS Disclaimers

Rebate estimate is indicative only and based on listing price and estimated buyer's agent commission paid by owner, if applicable. Final rebates are subject to Terms of Use and may vary due to final negotiated transaction terms.