

Prevu by reAlpha
BuySellBlogBrowse Listings

1821 Carpenter Street APhiladelphia, PA 19146

For Sale

$430,000

Smart Buyer Rebate $4,300

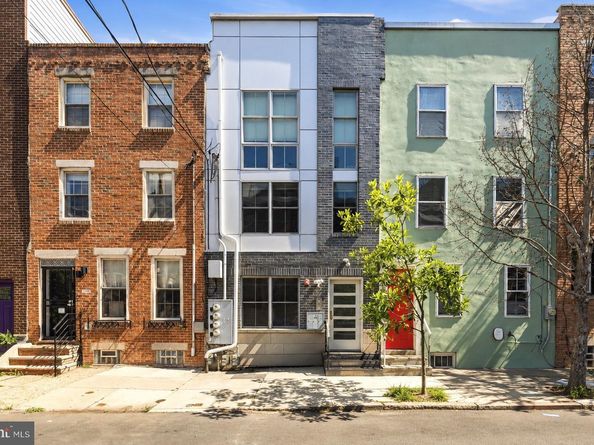
Welcome to this striking contemporary condo where sophisticated design, quality finishes, and exceptional outdoor living come together in the heart of the highly desired Graduate Hospital neighborhood. Sun filled open concept living and dining spaces feature luxury vinyl plank floors, recessed lighting, a neutral color palette and a seamless flow that is perfect for everyday living and entertaining. The gourmet kitchen impresses with an oversized granite peninsula featuring breakfast bar seating, rich espresso cabinetry, stainless steel appliances, subway tile backsplash, and stylish pendant lighting. The adjacent living and dining areas offer ample room to entertain. The spacious primary bedroom suite offers a peaceful retreat with a beautifully appointed full bath featuring a custom tiled tub/shower. Step outside to your private fenced patio, thoughtfully designed for relaxing and entertaining with ample space for comfortable outdoor seating beneath the covered deck three seasons a year. A finished lower level provides outstanding flexibility for a family room, media room, home office, or fitness area. A second sunny bedroom, striking full bath boasting a walk-in tile shower with seamless glass enclosure, convenient laundry room and great unfinished storage space complete the lower level. Ideally located in the heart of Graduate Hospital, this home places you just steps from neighborhood favorites including neighborhood cafés, acclaimed restaurants, local boutiques, parks, and everyday conveniences. Enjoy quintessential Philadelphia landmarks including Rittenhouse Square, Penns Landing, the Schuylkill River Trail, fabulous museums and historical sites, the Italian Market, Reading Terminal Market or hop on nearby public transportation for quick access throughout Center City. Graduate Hospital is known for its tree lined streets, vibrant community atmosphere, and perfect blend of neighborhood charm and city convenience, making it one of Philadelphia's most desirable places to call home. Come take a peek and fall in love!

Listed by Nancy M McHenry

·

License #RS285705

·

Coldwell Banker Hearthside

·

2155149685

Last updated July 10, 2026

·

Source: BrightMLS #PAPH2646520

Listing Facts

  • TypeSingle-family
  • NeighborhoodGraduate Hospital
  • Bedrooms2
  • Bathrooms2
  • Days on Prevu22
  • HOA/Maint. Fees$220/month
  • Taxes$961/year
  • Size2,001 sqft
  • Price per sqft$215

Amenities

  • Dishwasher
  • Washer/Dryer

Location

Mortgage Calculator

Listing History

07/10/2026
Listed by Coldwell Banker Hearthside
$430,000

Property Details for 1821 Carpenter Street A

Association

Amenities

  • Pets Allowed: Dogs OK,Cats OK

Fees

  • Association Fee 2: $220.00 Monthly
  • Association Fee Includes: Common Area Maintenance, Insurance, Sewer, Water, Other

Exterior

Construction

  • New Construction: No
  • Window Features: Energy Efficient, Double Hung
  • Year Built: 2016
  • Architectural Style: Contemporary
  • Construction Materials: Masonry
  • Entry Level: 1
  • Exterior Features: Exterior Lighting, Sidewalks, Street Lights

Features

  • Other Structures: Above Grade, Below Grade
  • Patio And Porch Features: Patio(s)
  • Waterfront: No

Measurements

  • Lot Dimensions Source: Assessor
  • Lot Size Dimensions: 0
  • Lot Size Source: Assessor
  • Lot Size Units: Square Feet

Financial

Taxes

  • Tax Annual Amount: $961.00
  • Tax Year: 2025

Interior

Features

  • Appliances: Built-In Microwave, Dishwasher, Disposal, Dryer, Energy Efficient Appliances, Oven - Self Cleaning, Oven/Range - Gas, Refrigerator, Stainless Steel Appliances, Washer
  • Fireplace: No
  • Interior Features: Bathroom - Tub Shower, Bathroom - Walk-In Shower, Ceiling Fan(s), Combination Dining/Living

Measurements

  • Living Area: 2,001
  • Living Area Source: Estimated

Rooms

  • Basement: Daylight, Partial, Interior Access, Windows
  • Has Basement: Yes
  • Bathrooms Full: 2
  • Bathrooms Total Integer: 2
  • Bedrooms Total: 2
  • Main Level Bedrooms: 1

Other

General

  • Senior Community: No

Location

  • Subdivision Name: GRADUATE HOSPITAL
  • Tax Lot: 28

Parking

Parking

  • Garage: No

Utilities

Equipment

  • Cooling: Central A/C
  • Heating: Forced Air
  • Has Heating: Yes
  • Sewer: Public Sewer
  • Water Source: Public

Frequently Asked Questions

How many bedrooms and bathrooms does this single-family home have?

There are 2 bedrooms and 2 bathrooms in this single-family home at 1821 Carpenter Street A.

What are the annual taxes for 1821 Carpenter Street A?

Annual taxes for this single-family home are estimated at $961.

How does 1821 Carpenter Street A compare to other single-family homes in Graduate Hospital?

This single-family home is listed 59% below the average price for single-family homes in Graduate Hospital and has been on the market for 36 less days than the typical home in this area.

What is the square footage on this single-family home?

According to the MLS, this listing is 2,001 sqft.

1821 Carpenter Street A is a 2-bedroom, 2-bath single-family home for sale in PHILADELPHIA PA 19146. On Prevu for 22 days at $430,000. This residence features 2,001 square feet of living space, located in Graduate Hospital. The median listing price for single-family homes in this area is $674,990. Additional amenities include dishwasher and dryer. Explore more single-family home listings in Philadelphia.

The data relating to real estate for sale on this website appears in part through the BRIGHT Internet Data Exchange program, a voluntary cooperative exchange of property listing data between licensed real estate brokerage firms in which participates, and is provided by BRIGHT through a licensing agreement. The information provided by this website is for the personal, non-commercial use of consumers and may not be used for any purpose other than to identify prospective properties consumers may be interested in purchasing. Copyright BRIGHT, All Rights Reserved.

Full MLS Disclaimers

Rebate estimate is indicative only and based on listing price and estimated buyer's agent commission paid by owner, if applicable. Final rebates are subject to Terms of Use and may vary due to final negotiated transaction terms.