

Prevu by reAlpha
BuySellBlogBrowse Listings

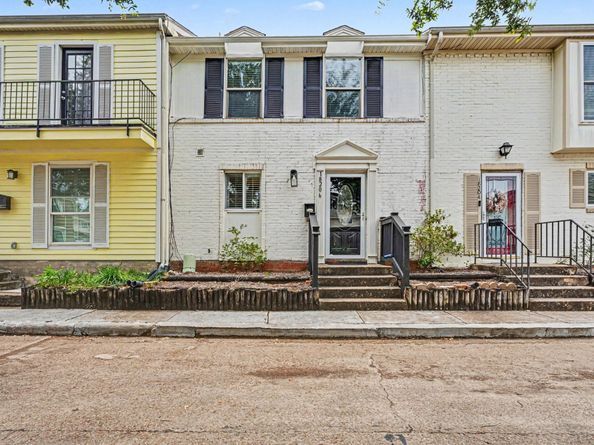
18206 Heritage Lane 8206Nassau Bay, TX 77058

For Sale

$215,000

Smart Buyer Rebate $1,450

Charming townhome in lovely Nassau Bay near Howard L. Ward Park and Nassau Bay, leading to Clear Lake. Recently updated with high-end features like Kohler apron sink, custom cabinetry, and designer backsplash. Two spacious primary bedrooms with full baths, ample storage, private patio, and open floor plan. Conveniently located close to I-45, with neighborhood amenities including 5 parks, playgrounds, tennis courts, dog park, marina, and more. Just steps away from the pool and a short drive to Clear Lake, League City and Kemah. Enjoy the best of Nassau Bay living in this beautifully renovated townhome. Roof replaced March of 2023. New carpet March of 2023. New HVAC May of 2024. Foundation has been repaired through the HOA with no special assessments. Brand new luxury vinyl floors August 2026! (All measurements should be verified.)

Listed by Jennifer Barnes

·

License #0646256

·

Better Homes and Gardens Real Estate Gary Greene - Bay Area

·

281-546-7215

Last updated September 14, 2026

·

Source: HAR #7748696

Listing Facts

  • TypeSingle-family
  • NeighborhoodNassau Bay
  • Bedrooms2
  • Bathrooms2.5
  • Days on Prevu124
  • HOA/Maint. Fees$600/month
  • Taxes$4,205/year
  • Size1,280 sqft
  • Price per sqft$168

Amenities

  • Dishwasher
  • Private Outdoor Space
  • Washer/Dryer
  • Air Conditioning
  • Parking
  • Swimming Pool

Location

Mortgage Calculator

Listing History

05/14/2026
Listed by Better Homes and Gardens Real Estate Gary Greene - Bay Area
$215,000
  1. 05/14/2026$215,000
    Listed by Better Homes and Gardens Real Estate Gary Greene - Bay Area

Property Details for 18206 Heritage Lane 8206

Association

Amenities

  • Association Amenities: Pool, Trash
  • Community Features: Community Pool, Curbs

Fees

  • Association Fee: $600.00 Monthly
  • Association Fee Includes: Common Areas, Insurance, Sewer, Trash, Water

General

  • Association Name: Heritage Townhomes Association

Exterior

Construction

  • Roof: Composition
  • Stories: 2
  • Stories Total: 2
  • Window Features: Window Coverings
  • Year Built: 1975
  • Architectural Style: Traditional
  • Construction Materials: Brick, Unknown
  • Exterior Features: Deck, Patio, Storage

Features

  • Direction Faces: Northeast
  • Patio And Porch Features: Deck, Patio
  • Pool Features: Association

Measurements

  • Building Area Total: 1,280
  • Lot Size Area: 129,792
  • Lot Size Source: Appraiser
  • Lot Size Units: Square Feet

Financial

Taxes

  • Parcel Number: 106-139-000-0036
  • Tax Annual Amount: $4,205.00
  • Tax Year: 2025

Interior

Features

  • Appliances: Dryer, Dishwasher, Electric Oven, Electric Range, Disposal, Washer, Refrigerator
  • Flooring: Carpet, Tile
  • Interior Features: All Bedrooms Up, Breakfast Bar, Kitchen/Family Room Combo, Bath In Primary Bedroom, Quartz Counters, Window Treatments, Ceiling Fan(s), Programmable Thermostat

Measurements

  • Living Area: 1,280
  • Living Area Source: Appraiser

Rooms

  • Bathrooms Full: 2
  • Bathrooms Half: 1
  • Bathrooms Total Integer: 3
  • Bedrooms Total: 2
  • Rooms Total: 4

Other

Environmental

  • Green Energy Efficient: Thermostat

Location

  • Subdivision Name: Heritage T/H Condo

Parking

Parking

  • Carport Spaces: 2
  • Carport: Yes
  • Parking Features: Additional Parking, Carport, Detached Carport

Schools

Elementary School

  • Elementary School: ROBINSON ELEMENTARY SCHOOL (CLEAR CREEK)
  • Elementary School District: 9 - Clear Creek

High School

  • High School: CLEAR CREEK HIGH SCHOOL
  • High School District: 9 - Clear Creek

Middle or Junior School

  • Middle Or Junior School: SPACE CENTER INTERMEDIATE SCHOOL
  • Middle Or Junior School District: 9 - Clear Creek

Utilities

Equipment

  • Cooling: Central Air, Electric
  • Has Cooling: Yes
  • Heating: Central, Electric
  • Has Heating: Yes
  • Laundry Features: Electric Dryer Hookup
  • Sewer: Public Sewer
  • Water Source: Public

Frequently Asked Questions

How many bedrooms and bathrooms does this single-family home have?

There are 2 bedrooms and 2.5 bathrooms in this single-family home at 18206 Heritage Lane 8206.

What schools are nearby to 18206 Heritage Lane 8206?

Nearby schools include the ROBINSON ELEMENTARY SCHOOL (CLEAR CREEK), SPACE CENTER INTERMEDIATE SCHOOL Middle School, and CLEAR CREEK HIGH SCHOOL.

What are the annual taxes for 18206 Heritage Lane 8206?

Annual taxes for this single-family home are estimated at $4,205.

How does 18206 Heritage Lane 8206 compare to other single-family homes in Nassau Bay?

This single-family home is listed 51% below the average price for single-family homes in Nassau Bay and has been on the market for 35 more days than the typical home in this area.

What building or home owners association is the single-family home part of?

This single-family home is part of the Heritage Townhomes Association home owners association.

What is the square footage on this single-family home?

According to the MLS, this listing is 1,280 sqft.

18206 Heritage Lane 8206 is a 2-bedroom, 2.5-bath single-family home for sale in Nassau Bay TX 77058. Available on Prevu for 124 days at $215,000. This home features 1,280 square feet of living space, located in Nassau Bay. The median listing price for single-family homes in this area is $314,900. Nearby schools include ROBINSON ELEMENTARY SCHOOL (CLEAR CREEK), SPACE CENTER INTERMEDIATE SCHOOL Middle School, and CLEAR CREEK HIGH SCHOOL. The home offers private outdoor space, dishwasher, air conditioning, parking, swimming pool, and washer/dryer. Explore more single-family home listings in Texas.

Based on information from Houston Realtors Information Service, Inc. and/or other sources. All data, including all measurements and calculations of area, is obtained from various sources and has not been, and will not be, verified by Prevu or the MLS. Information is provided exclusively for consumer's personal, non-commercial use and may not be used for any purpose other than to identify prospective properties consumer may be interested in purchasing.

Full MLS Disclaimers

Rebate estimate is indicative only and based on listing price and estimated buyer's agent commission paid by owner, if applicable. Final rebates are subject to Terms of Use and may vary due to final negotiated transaction terms.