Prevu by reAlpha
BuySellBlogBrowse Listings

18202 Octavio Frias TrailHouston, TX 77044

For Sale

$454,900

Smart Buyer Rebate $4,549

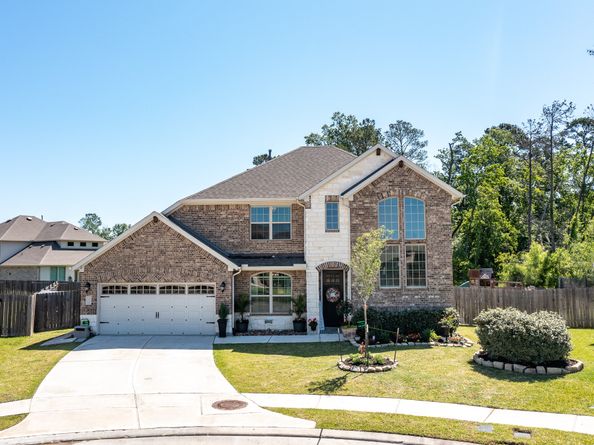
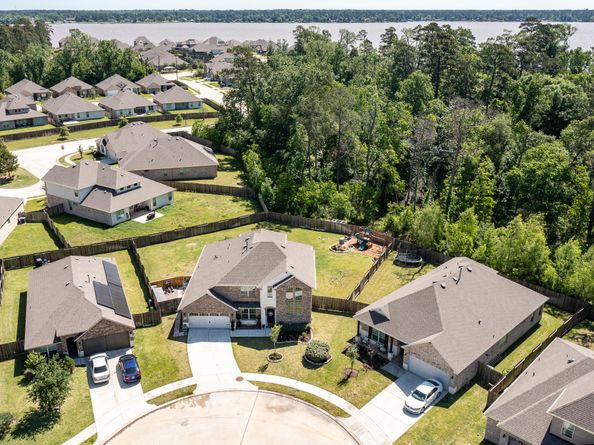
Discover this 5-bdrm. gorgeous gem situated on a grand-sized diamond-shaped lot nestled by nature! Only 6 yrs. old, immaculately & meticulously maintained. Featuring 3 bdrms. downstairs & 2 bdrms. upstairs, a grand 2-story stunning entry, a 2-story living room, soaring ceilings, ample natural lighting throughout, spacious bdrms. & closets, upgraded luxurious light fixtures throughout, a bright white beautiful kitchen w/ undermount cabinet lighting & elegant backsplash, spacious island & walk-in pantry. Enjoy the convenience of a tankless water heater, full sprinkler system, full gutters, & extended attic flooring providing a wealth of additional storage space. Smart home features: keyless entry, video doorbell, 3 mounted outdoor cameras, upgraded alarm panel w/ camera. Air purifier UV, fire pit, fence lights, 2 refrigerators & dryer included. Lakeside amenities include a community pool, park, & clubhouse on Lake Houston. Don't miss out on this exceptional property in a prime location!

Listed by Krystal Velazquez

·

License #0603863

·

JLA Realty

·

832-877-7620

Last updated July 30, 2026

·

Source: HAR #68717929

Listing Facts

  • TypeSingle-family
  • NeighborhoodLake Houston
  • Bedrooms5
  • Bathrooms3
  • Days on Prevu3
  • HOA/Maint. Fees$100/month
  • Taxes$11,194/year
  • Size3,175 sqft
  • Price per sqft$143

Amenities

  • Dishwasher
  • Private Outdoor Space
  • Washer/Dryer
  • Air Conditioning
  • Parking
  • Swimming Pool

Location

Mortgage Calculator

Listing History

07/28/2026
Listed by JLA Realty
$454,900

Property Details for 18202 Octavio Frias Trail

Association

Amenities

  • Association Amenities: Clubhouse, Picnic Area, Playground, Park, Pool, Trail(s), Trash
  • Community Features: Community Pool

Fees

  • Association Fee: $1,200.00 Annually
  • Association Fee Includes: Clubhouse, Common Areas

General

  • Association Name: Inframark

Exterior

Construction

  • Roof: Composition
  • Stories: 2
  • Window Features: Low-Emissivity Windows
  • Year Built: 2020
  • Architectural Style: Traditional
  • Construction Materials: Brick, Cement Siding, Stone
  • Exterior Features: Covered Patio, Deck, Fence, Sprinkler/Irrigation, Patio, Private Yard

Features

  • Fencing: Back Yard
  • Patio And Porch Features: Covered, Deck, Patio
  • Pool Features: Association

Measurements

  • Building Area Total: 3,175
  • Lot Features: Cul-De-Sac, Backs To Greenbelt/Park, Side Yard
  • Lot Size Acres: 0.32
  • Lot Size Area: 14,065
  • Lot Size Source: Appraiser
  • Lot Size Units: Square Feet

Financial

Taxes

  • Parcel Number: 139-432-001-0043
  • Tax Annual Amount: $11,194.00
  • Tax Year: 2024

Interior

Features

  • Appliances: Dishwasher, Free-Standing Range, Disposal, Gas Oven, Gas Range, Microwave, Dryer, ENERGY STAR Qualified Appliances, Tankless Water Heater
  • Flooring: Carpet, Plank, Vinyl
  • Interior Features: Breakfast Bar, Double Vanity, Entrance Foyer, Granite Counters, High Ceilings, Kitchen Island, Kitchen/Family Room Combo, Pantry, Soaking Tub, Separate Shower, Tub Shower, Walk-In Pantry, Ceiling Fan(s), Programmable Thermostat

Measurements

  • Living Area: 3,175
  • Living Area Source: Appraiser

Rooms

  • Bathrooms Full: 3
  • Bathrooms Total Integer: 3
  • Bedrooms Total: 5
  • Rooms Total: 5

Other

Environmental

  • Green Energy Efficient: Appliances,Thermostat,Water Heater,Windows

Location

  • Subdivision Name: Bridges/Lk Houston Sec 7

Parking

Parking

  • Attached Garage: Yes
  • Garage Spaces: 2
  • Garage: Yes
  • Parking Features: Attached, Garage, Garage Door Opener

Schools

Elementary School

  • Elementary School: LAKESHORE ELEMENTARY SCHOOL
  • Elementary School District: 29 - Humble

High School

  • High School: SUMMER CREEK HIGH SCHOOL
  • High School District: 29 - Humble

Middle or Junior School

  • Middle Or Junior School: LAKE HOUSTON MIDDLE SCHOOL (HUMBLE)
  • Middle Or Junior School District: 29 - Humble

Utilities

Equipment

  • Cooling: Central Air, Gas
  • Has Cooling: Yes
  • Heating: Central, Gas
  • Has Heating: Yes
  • Laundry Features: Washer Hookup, Electric Dryer Hookup, Gas Dryer Hookup
  • Sewer: Public Sewer
  • Water Source: Public

Frequently Asked Questions

How many bedrooms and bathrooms does this single-family home have?

There are 5 bedrooms and 3 bathrooms in this single-family home at 18202 Octavio Frias Trail.

What schools are nearby to 18202 Octavio Frias Trail?

Nearby schools include the LAKESHORE ELEMENTARY SCHOOL, LAKE HOUSTON MIDDLE SCHOOL (HUMBLE), and SUMMER CREEK HIGH SCHOOL.

Does this single-family home have parking?

Yes, there are 2 parking spaces available for 18202 Octavio Frias Trail.

What are the annual taxes for 18202 Octavio Frias Trail?

Annual taxes for this single-family home are estimated at $11,194.

How does 18202 Octavio Frias Trail compare to other single-family homes in Lake Houston?

This single-family home is listed 7% above the average price for single-family homes in Lake Houston and has been on the market for 61 less days than the typical home in this area.

What building or home owners association is the single-family home part of?

This single-family home is part of the Inframark home owners association.

What is the square footage on this single-family home?

According to the MLS, this listing is 3,175 sqft.

18202 Octavio Frias Trail is a 5-bedroom, 3-bath single-family home for sale in Houston TX 77044. On Prevu for 3 days at $454,900. This residence features 3,175 square feet of living space, located in Lake Houston. The median listing price for single-family homes in this area is $382,450. Nearby schools include LAKESHORE ELEMENTARY SCHOOL, LAKE HOUSTON MIDDLE SCHOOL (HUMBLE), and SUMMER CREEK HIGH SCHOOL. The home offers private outdoor space, dishwasher, air conditioning, parking, swimming pool, and washer/dryer. Browse more single-family home listings in Houston.

Based on information from Houston Realtors Information Service, Inc. and/or other sources. All data, including all measurements and calculations of area, is obtained from various sources and has not been, and will not be, verified by Prevu or the MLS. Information is provided exclusively for consumer's personal, non-commercial use and may not be used for any purpose other than to identify prospective properties consumer may be interested in purchasing.

Full MLS Disclaimers

Rebate estimate is indicative only and based on listing price and estimated buyer's agent commission paid by owner, if applicable. Final rebates are subject to Terms of Use and may vary due to final negotiated transaction terms.