Prevu by reAlpha
BuySellBlogBrowse Listings

18201 Collins Avenue PH 5109Sunny Isles Beach, FL 33160

For Sale

$4,195,000

Smart Buyer Rebate $41,950

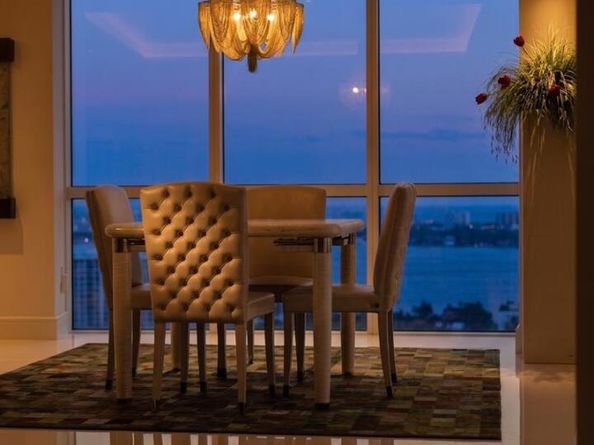
Some homes are defined by their address. Others become destinations in their own right. Welcome to Sky Atelier, a one-of-one penthouse residence suspended above the Atlantic Ocean, where extraordinary craftsmanship, curated interiors, and panoramic views combine to create an experience that is as inspiring as it is rare. Arriving via private elevator, the residence unfolds across more than 4,000 square feet of impeccably designed living space wrapped in floor-to-ceiling glass. Every room is immersed in natural light and framed by endless ocean vistas, blurring the distinction between architecture and the horizon beyond. Designed as both a private sanctuary and an entertainer's showpiece, the expansive great room flows effortlessly into multiple oceanfront terraces, creating an unparalleled setting for intimate evenings or grand-scale gatherings. Every finish has been selected with intention, from custom architectural millwork and Dayoris doors to Swarovski lighting, integrated smart home technology, and automated window treatments, resulting in interiors that feel refined, timeless, and quietly luxurious. At the heart of the home, a bespoke Italian kitchen is appointed with custom cabinetry, premium Miele and Sub-Zero appliances, and elegant finishes that balance beauty with functionality. Throughout the residence, curated Fendi furnishings, Artefacto bedroom collections, and a rare Hardman Peck & Co. self-playing piano reinforce the home's unmistakable commitment to design, craftsmanship, and provenance. The primary suite is a private retreat above the sea, offering expansive proportions, spa-inspired comforts, and uninterrupted sunrise views. Each additional bedroom has been thoughtfully designed to provide guests with the same sense of privacy, comfort, and connection to the surrounding landscape. Life at Sky Atelier extends well beyond its walls. Residents enjoy the exceptional amenities of Trump Royale, including attended beach service, resort-style swimming pools, a state-of-the-art fitness center and spa, tennis courts, restaurant and lounge, valet, concierge, and 24-hour security, all within one of Sunny Isles Beach's most prestigious oceanfront communities. Sky Atelier is more than a penthouse. It is a carefully composed expression of contemporary coastal living, a residence where architecture, design, and the endless blue of the Atlantic come together in perfect balance. Some homes are defined by their address. Others become destinations in their own right. Welcome to Sky Atelier, a one-of-one penthouse residence suspended above the Atlantic Ocean, where extraordinary craftsmanship, curated interiors, and panoramic views combine to create an experience that is as inspiring as it is rare. Arriving via private elevator, the residence unfolds across more than 4,000 square feet of impeccably designed living space wrapped in floor-to-ceiling glass. Every room is immersed in natural light and framed by endless ocean vistas, blurring the distinction between architecture and the horizon beyond. Designed as both a private sanctuary and an entertainer's showpiece, the expansive great room flows effortlessly into multiple oceanfront terraces, creating an unparalleled setting for intimate evenings or grand-scale gatherings. Every finish has been selected with intention, from custom architectural millwork and Dayoris doors to Swarovski lighting, integrated smart home technology, and automated window treatments, resulting in interiors that feel refined, timeless, and quietly luxurious. At the heart of the home, a bespoke Italian kitchen is appointed with custom cabinetry, premium Miele and Sub-Zero appliances, and elegant finishes that balance beauty with functionality. Throughout the residence, curated Fendi furnishings, Artefacto bedroom collections, and a rare Hardman Peck & Co. self-playing piano reinforce the home's unmistakable commitment to design, craftsmanship, and provenance. The primary suite is a private retreat above the sea, offering expansive proportions, spa-inspired comforts, and uninterrupted sunrise views. Each additional bedroom has been thoughtfully designed to provide guests with the same sense of privacy, comfort, and connection to the surrounding landscape. Life at Sky Atelier extends well beyond its walls. Residents enjoy the exceptional amenities of Trump Royale, including attended beach service, resort-style swimming pools, a state-of-the-art fitness center and spa, tennis courts, restaurant and lounge, valet, concierge, and 24-hour security - all within one of Sunny Isles Beach's most prestigious oceanfront communities. Sky Atelier is more than a penthouse. It is a carefully composed expression of contemporary coastal living - a residence where architecture, design, and the endless blue of the Atlantic come together in perfect balance.


Listed by Evan Sophir

·

License #FLL251559899

·

Serhant

·

561-866-6036

Listed by Shane Aronson

·

License #FLL276750900

·

Serhant

Last updated July 30, 2026

·

Source: MIAMIRE #B26058146

Listing Facts

  • TypeCondo
  • NeighborhoodNorth Biscayne Beach
  • Bedrooms3
  • Days on Prevu2
  • HOA/Maint. Fees$4,392/month
  • Taxes$64,976/year
  • Size4,045 sqft
  • Price per sqft$1,037

Amenities

  • Dishwasher
  • Washer/Dryer
  • Pets Allowed
  • Air Conditioning
  • Elevator
  • Parking
  • Swimming Pool

Location

Mortgage Calculator

Listing History

07/30/2026
Listed by Serhant
$4,195,000

Property Details for 18201 Collins Avenue PH 5109

Association

Amenities

  • Association Amenities: Business Center, Cabana, Community Room, Community Pool, Elevator(s), Exercise Room, Guard At Gate, Heated Pool, Maintained Community, Pool, Private Pool, Security Patrol, Spa/Hot Tub, Tennis Court(s), Vehicle Wash Area
  • Community Features: Tennis, Beach Club Member Available, Exercise Room, Maintained Community, Mandatory Hoa, Pool, Spa/Hot Tub, Tennis Court(s), Whirlpool
  • Pets Allowed: Yes

Fees

  • Association Fee: $4,392.00 Monthly
  • Association Fee Includes: Elevator, Parking, Security

Exterior

Construction

  • Roof: Concrete, Flat Tile, Flat Roof With Facade Front
  • Stories: 55
  • Stories Total: 55
  • Structure Type: Condo
  • Window Features: Complete Impact Glass, Blinds, Verticals
  • Year Built: 2008
  • Year Built Details: Resale
  • Architectural Style: Penthouse, One Story
  • Construction Materials: Concrete Block Construction, Slab Construction
  • Entry Level: 51
  • Entry Location: Foyer
  • Exterior Features: Balcony

Features

  • Building Features: Elevator, Tennis Court
  • Direction Faces: East
  • Other Structures: Livable
  • Pool Features: Community
  • Pool Private: Yes
  • Road Frontage Type: City Street, City/County Maintained, City
  • View: Ocean, Pool, Water, Direct Ocean, Ocean View
  • Waterfront: Yes

Measurements

  • Building Area Total: 4,045
  • Building Area Units: Square Feet
  • Lot Size Units: Square Feet

Financial

Taxes

  • Parcel Number: 31-22-11-080-3640
  • Tax Annual Amount: $64,976.00
  • Tax Year: 2025

Interior

Features

  • Appliances: Electric Water Heater, Dishwasher, Disposal, Dryer, Microwave, Refrigerator, Self Cleaning Oven, Wall Oven, Washer
  • Flooring: Tile
  • Interior Features: Lobby, Bar, Built-in Features, Closet Cabinetry, Cooking Island, Custom Mirrors, Elevator, Fire Sprinklers, Entrance Foyer, French Doors, Split Bedroom, Walk-In Closet(s)
  • Spa Features: Community, Bath

Measurements

  • Living Area: 4,045
  • Living Area Units: Square Feet

Rooms

  • Bathrooms Full: 3
  • Bathrooms Half: 1
  • Bedrooms Total: 3
  • Rooms Total: 3

Other

Location

  • Subdivision Name: TRUMP ROYALE CONDO

Parking

Parking

  • Attached Garage: Yes
  • Covered Spaces: 2
  • Garage Spaces: 2
  • Garage: Yes
  • Parking Features: 2 Or More Spaces, Assigned, Guest, Parking Garage, Valet
  • Parking Total: 2

Schools

High School

  • High School: Alonzo And Tracy Mourning Sr. High

Middle or Junior School

  • Middle Or Junior School: Highland Oaks

Utilities

Equipment

  • Cooling: Central Air, Electric, Zoned
  • Has Cooling: Yes
  • Heating: Central, Heat Pump/Reverse Cycle, Zoned
  • Has Heating: Yes
  • Other Equipment: Elevator
  • Sewer: Public Sewer, Public Sanitation, Sewer
  • Utilities: Cable Available, Electricity Available, Water Available
  • Water Source: Public

Frequently Asked Questions

How many bedrooms does this condo have?

There are 3 bedrooms in this condo at 18201 Collins Avenue PH 5109.

What schools are nearby to 18201 Collins Avenue PH 5109?

Nearby schools include the Highland Oaks Middle School and Alonzo And Tracy Mourning Sr. High.

Does this condo have parking?

Yes, there are 2 parking spaces available for 18201 Collins Avenue PH 5109.

Are pets allowed at 18201 Collins Avenue?

Yes, 18201 Collins Avenue allows pets.

What are the annual taxes for 18201 Collins Avenue PH 5109?

Annual taxes for this condo are estimated at $64,976.

How does 18201 Collins Avenue PH 5109 compare to other condos in North Biscayne Beach?

This condo is listed 38% above the average price for condos in North Biscayne Beach and has been on the market for 194 less days than the typical home in this area.

What is the square footage on this condo?

According to the MLS, this listing is 4,045 sqft.

18201 Collins Avenue PH 5109 is a 3-bedroom condo for sale in Sunny Isles Beach FL 33160. On Prevu for 2 days at $4,195,000. This residence features 4,045 square feet of living space, located in North Biscayne Beach. The median listing price for condos in this area is $1,495,000. Nearby schools include Highland Oaks Middle School and Alonzo And Tracy Mourning Sr. High. The home offers dishwasher, pets allowed, elevator, air conditioning, parking, swimming pool, and washer/dryer. Explore more condo listings in Sunny Isles Beach.

Based on information from Miami Association of REALTORS and/or other sources. All data, including all measurements and calculations of area, is obtained from various sources and has not been, and will not be, verified by Prevu or the MLS. Information is provided exclusively for consumer's personal, non-commercial use and may not be used for any purpose other than to identify prospective properties consumer may be interested in purchasing.

Full MLS Disclaimers

Rebate estimate is indicative only and based on listing price and estimated buyer's agent commission paid by owner, if applicable. Final rebates are subject to Terms of Use and may vary due to final negotiated transaction terms.