Prevu by reAlpha
BuySellBlogBrowse Listings

1818 S Quebec Way 97Denver, CO 80231

For Sale

$360,000

Smart Buyer Rebate $3,600

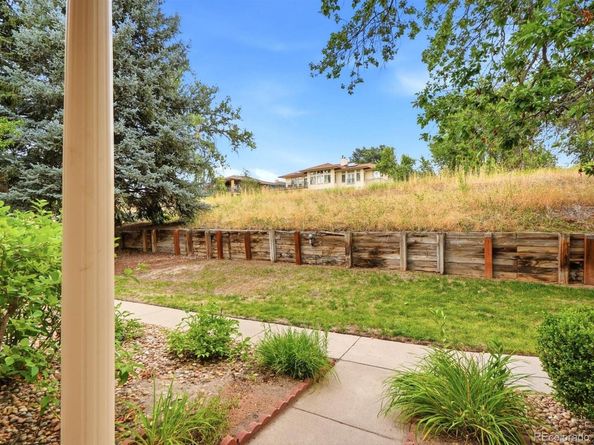
Skip the parking lot views — this townhome faces the Highline Canal Trail, offering a peaceful, green outlook instead of the typical lot-facing unit. Freshly painted throughout and move-in ready, this home features two spacious ensuite bedrooms, each with its own full bath and walk-in closet — ideal for roommates, guests, or a private home office setup. The inviting living room boasts a cozy gas fireplace with an elegant mantel, rich hardwood floors, and abundant natural light streaming in through large windows. A vaulted ceiling adds to the airy feel, while the adjoining dining area opens directly onto a private balcony complete with a retractable awning — perfect for morning coffee or evening relaxation. The kitchen offers ample cabinetry, generous counter space, and a functional layout ready for your personal touch. Skylights bring in extra natural light, enhancing the home's bright, open feel throughout. A rare and highly sought-after 2-CAR GARAGE adds exceptional convenience and storage, a true standout feature for this community. Step right out to the Highline Canal Trail for walking, running, or biking, and enjoy community amenities including a sparkling pool and hot tub — ideal for relaxing on warm Colorado days. Ideally located near shopping, dining, and major commuter routes, this home offers a rare combination of tranquility and accessibility. Don't miss your chance to own this move-in-ready gem backing to one of Denver's most beloved trail systems!


Listed by Amy Cammack

·

License #037199

·

Your Castle Real Estate Inc

·

303-981-4571

Last updated July 10, 2026

·

Source: REcolorado #6861262

Listing Facts

  • TypeSingle-family
  • NeighborhoodIndian Creek
  • Bedrooms2
  • Bathrooms3
  • Days on Prevu23
  • HOA/Maint. Fees$475/month
  • Taxes$2,133/year
  • Size1,510 sqft
  • Price per sqft$238

Amenities

  • Dishwasher
  • Washer/Dryer
  • Pets Allowed
  • Air Conditioning
  • Parking
  • Swimming Pool

Location

Mortgage Calculator

Listing History

07/08/2026
Listed by Your Castle Real Estate Inc
$360,000

Property Details for 1818 S Quebec Way 97

Association

Amenities

  • Association Amenities: Pool, Spa/Hot Tub
  • Pets Allowed: Yes

Fees

  • Association Fee: $475.00 Monthly
  • Association Fee Includes: Maintenance Grounds, Maintenance Structure, Sewer, Snow Removal, Trash, Water

General

  • Association Name: Emerald Valley Townhomes

Exterior

Construction

  • Property Attached: Yes
  • Roof: Composition
  • Structure Type: Townhouse
  • Window Features: Double Pane Windows, Window Coverings
  • Year Built: 1984
  • Common Walls: 2+ Common Walls
  • Construction Materials: Brick, Wood Siding
  • Entry Location: Ground
  • Exterior Features: Balcony

Measurements

  • Building Area Total: 1,510

Financial

Taxes

  • Parcel Number: 6214-05-213
  • Tax Annual Amount: $2,133.00
  • Tax Year: 2025

Interior

Features

  • Appliances: Dishwasher, Dryer, Microwave, Refrigerator, Self Cleaning Oven, Washer
  • Fireplace Features: Gas, Living Room
  • Fireplaces Total: 1
  • Flooring: Tile, Vinyl, Wood
  • Interior Features: Ceiling Fan(s), Corian Counters, High Ceilings, Primary Suite, Vaulted Ceiling(s), Walk-In Closet(s)

Measurements

  • Living Area: 1,510

Rooms

  • Basement: Finished
  • Has Basement: Yes
  • Bathrooms Full: 2
  • Bathrooms Half: 1
  • Bathrooms Total Integer: 3
  • Bedrooms Total: 2
  • Main Level Bathrooms: 1

Other

Location

  • Subdivision Name: Indian Creek

Parking

Parking

  • Attached Garage: Yes
  • Garage Spaces: 2
  • Parking Total: 2

Schools

Elementary School

  • Elementary School: Mc Meen
  • Elementary School District: Denver 1

High School

  • High School: George Washington
  • High School District: Denver 1

Middle or Junior School

  • Middle Or Junior School: Hill
  • Middle Or Junior School District: Denver 1

Utilities

Equipment

  • Cooling: Central Air
  • Heating: Forced Air, Natural Gas
  • Laundry Features: In Unit
  • Sewer: Public Sewer
  • Water Source: Public

Frequently Asked Questions

How many bedrooms and bathrooms does this single-family home have?

There are 2 bedrooms and 3 bathrooms in this single-family home at 1818 S Quebec Way 97.

What schools are nearby to 1818 S Quebec Way 97?

Nearby schools include the Mc Meen Elementary School, Hill Middle School, and George Washington High School.

Does this single-family home have parking?

Yes, there are 2 parking spaces available for 1818 S Quebec Way 97.

What are the annual taxes for 1818 S Quebec Way 97?

Annual taxes for this single-family home are estimated at $2,133.

How does 1818 S Quebec Way 97 compare to other single-family homes in Indian Creek?

This single-family home is listed 31% below the average price for single-family homes in Indian Creek and has been on the market for 57 less days than the typical home in this area.

What building or home owners association is the single-family home part of?

This single-family home is part of the Emerald Valley Townhomes home owners association.

What is the square footage on this single-family home?

According to the MLS, this listing is 1,510 sqft.

1818 S Quebec Way 97 is a 2-bedroom, 3-bath single-family home for sale in Denver CO 80231. Available on Prevu for 23 days at $360,000. This property features 1,510 square feet of living space, located in Indian Creek. The median listing price for single-family homes in this area is $359,500. Nearby schools include Mc Meen Elementary School, Hill Middle School, and George Washington High School. Property amenities include dishwasher, pets allowed, air conditioning, parking, swimming pool, and washer/dryer. Explore more single-family home listings in Denver.

The content relating to real estate for sale in this Web site comes in part from the Internet Data eXchange ("IDX") program of METROLIST, INC., DBA RECOLORADO® Real estate listings held by brokers other than Prevu are marked with the IDX Logo. This information is being provided for the consumers' personal, non-commercial use and may not be used for any other purpose. All information subject to change and should be independently verified.

Full MLS Disclaimers

Rebate estimate is indicative only and based on listing price and estimated buyer's agent commission paid by owner, if applicable. Final rebates are subject to Terms of Use and may vary due to final negotiated transaction terms.