

Prevu by reAlpha
BuySellBlogBrowse Listings

1816 Brentridge StreetVienna, VA 22182

For Sale

$1,295,000

Smart Buyer Rebate $12,950

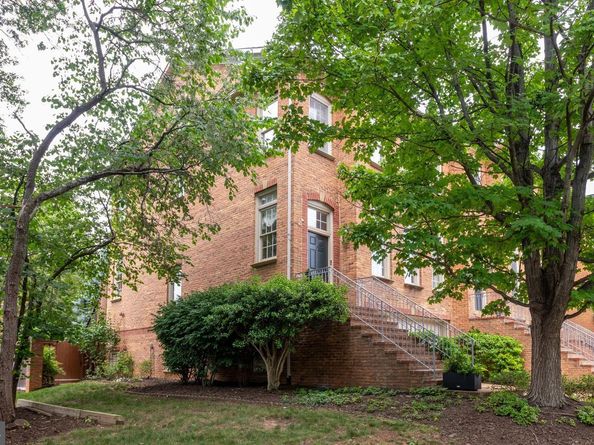
Privately nestled in the trees on a Premium Amberwood Lot is this Elegant and Rare. 3 Level Above Ground End Unit Townhome, beautifully sited on a premier lot at the End of a Cul-De Sac. Approximately 24 feet wide and 42 feet long, a home of this quality is rarely available. Tastefully RENOVATED AND UPGRADED throughout offering three/four bedrooms, 3.5 baths, a two car garage, a large recreation room with a fireplace and access to a paved terrace, it is a rare find not to be missed. The Kitchen is newly renovated in 2025 & 2026 with Taj Mahal Quartzite and an incredible 7 ft X 4.5 ft custom designed 9 Drawer Island. New Cafe Appliances added in 2023-2026. The fully renovated Primary Bathroom renovated in 2023 is spectacular with a cathedral ceiling, beautiful marble throughout including rimless glass doors and smooth surface shower entry....Kohler hardware and fixtures. The Primary Bedroom features a cathedral ceiling, a box bay window; is large and spacious with a 10.5 X 6 Ft. custom designed closet.
Replacements include Roof, HVAC, Compressor, Hot Water Heater and Garage Door plus so much more! Freshly painted, including the garage with painted flooring and extra storage. This move in ready home features an open floor plan ideal for entertaining indoors and out. The large eat-in kitchen and family room is a "show stopper" with access to an extra wide latticed deck. Additional end unit windows provide abundant natural light. The upper level foyer and Primary Bedroom feature hardwood floors, while the stairs, walkout recreation room and basement feature luxury carpet. The walkout lower level features a fireplace with built-in bookcases, a full bathroom, storage and direct outdoor access to your paved terrace and fully fenced rear yard. Situated in one of Tyson's Corner most desirable and walkable neighborhoods, this updated townhome delivers exceptional space, flexible living, and an unbeatable location near dining, shopping, Metro access, and major commuter routes. Location, location, location, it is conveniently located near The Boro, Greensboro Metro, Tysons Corner Center and Galleria, Route 123, I-495, I-66, and major employment hubs. Again, this exceptional and private end unit townhome offers walkability, Metro access 1/2 mile away, and a premier Tyson's Corner location rarely available.
Don't forget to see the Video and the List of Improvements in the Document Section of MLS and the Floor Plan Icon for more details. Owner is a licensed Real Estate Agent.

Listed by Saundra J Giannini

·

License #0225169367

·

Washington Fine Properties, LLC

·

7033076096

Last updated July 30, 2026

·

Source: BrightMLS #VAFX2323280

Listing Facts

  • TypeSingle-family
  • NeighborhoodWest Side
  • Bedrooms3
  • Bathrooms4
  • Days on Prevu36
  • HOA/Maint. Fees$395/quarter
  • Taxes$12,448/year
  • Size2,528 sqft
  • Price per sqft$512

Amenities

  • Parking

Location

Mortgage Calculator

Listing History

06/26/2026
Listed by Washington Fine Properties, LLC
$1,295,000

Property Details for 1816 Brentridge Street

Association

Fees

  • Association Fee: $395.00 Quarterly

Exterior

Construction

  • New Construction: No
  • Property Condition: Excellent
  • Roof: Architectural Shingle
  • Year Built: 1995
  • Architectural Style: Traditional
  • Construction Materials: Brick
  • Exterior Features: Extensive Hardscape, Water Fountains

Features

  • Other Structures: Above Grade, Below Grade
  • Patio And Porch Features: Deck(s), Patio(s)
  • View: Trees/Woods
  • Waterfront: No

Measurements

  • Lot Features: Backs To Trees, Cul-de-sac, Front Yard, No Thru Street, Partly Wooded, Premium, Rear Yard, Secluded, Side Yard(s), Trees/Wooded
  • Lot Size Acres: 0.07
  • Lot Size Source: Assessor
  • Lot Size Square Feet: 2,877
  • Lot Size Units: Square Feet

Financial

Taxes

  • Tax Annual Amount: $12,448.00
  • Tax Year: 2025

Interior

Features

  • Fireplace: Yes
  • Fireplaces Total: 1
  • Flooring: Hardwood, Carpet
  • Interior Features: Attic, Bathroom - Soaking Tub, Bathroom - Walk-In Shower, Breakfast Area, Built-Ins, Carpet, Chair Railings, Crown Moldings, Family Room Off Kitchen, Floor Plan - Open, Formal/Separate Dining Room, Kitchen - Eat-In, Kitchen - Island, Kitchen - Country, Kitchen - Table Space, Pantry, Primary Bath(s), Primary Bedroom - Bay Front, Recessed Lighting, Walk-in Closet(s), Wood Floors

Measurements

  • Living Area: 2,528
  • Living Area Source: Estimated

Rooms

  • Basement: Daylight, Full, Full, Fully Finished, Outside Entrance, Walkout Level
  • Has Basement: Yes
  • Bathrooms Full: 3
  • Bathrooms Half: 1
  • Bathrooms Total Integer: 4
  • Bedrooms Total: 3
  • Main Level Bedrooms: 3

Other

General

  • Exclusions: Contact Agent/Owner for exclusions. Some items for sale.
  • Senior Community: No

Location

  • Subdivision Name: AMBERWOOD
  • Tax Lot: 28

Parking

Parking

  • Garage Spaces: 2
  • Garage: Yes

Utilities

Equipment

  • Cooling: Central A/C
  • Heating: Forced Air
  • Has Heating: Yes
  • Sewer: Public Sewer
  • Utilities: Water Available, Sewer Available, Natural Gas Available, Electric Available, Cable TV
  • Water Source: Public

Frequently Asked Questions

How many bedrooms and bathrooms does this single-family home have?

There are 3 bedrooms and 4 bathrooms in this single-family home at 1816 Brentridge Street.

Does this single-family home have parking?

Yes, there are 2 parking spaces available for 1816 Brentridge Street.

What are the annual taxes for 1816 Brentridge Street?

Annual taxes for this single-family home are estimated at $12,448.

How does 1816 Brentridge Street compare to other single-family homes in West Side?

This single-family home is listed 23% above the average price for single-family homes in West Side and has been on the market for 2 more days than the typical home in this area.

What is the square footage on this single-family home?

According to the MLS, this listing is 2,528 sqft.

1816 Brentridge Street is a 3-bedroom, 4-bath single-family home for sale in VIENNA VA 22182. Listed on Prevu for 36 days at $1,295,000. This home features 2,528 square feet of living space, located in Fairfax County. The median listing price for single-family homes in this area is $925,000. The home offers parking. View other single-family home listings in Fairfax County.

The data relating to real estate for sale on this website appears in part through the BRIGHT Internet Data Exchange program, a voluntary cooperative exchange of property listing data between licensed real estate brokerage firms in which participates, and is provided by BRIGHT through a licensing agreement. The information provided by this website is for the personal, non-commercial use of consumers and may not be used for any purpose other than to identify prospective properties consumers may be interested in purchasing. Copyright BRIGHT, All Rights Reserved.

Full MLS Disclaimers

Rebate estimate is indicative only and based on listing price and estimated buyer's agent commission paid by owner, if applicable. Final rebates are subject to Terms of Use and may vary due to final negotiated transaction terms.