

Prevu by reAlpha
BuySellBlogBrowse Listings

1816 Acoma Way Bartonville, Texas 76226

For Sale

$899,000

Smart Buyer Rebate $8,990

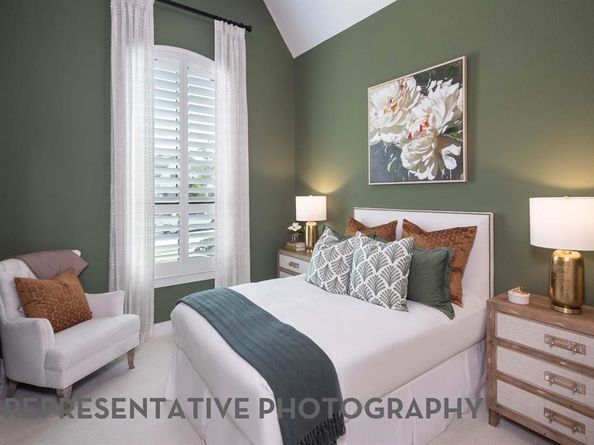
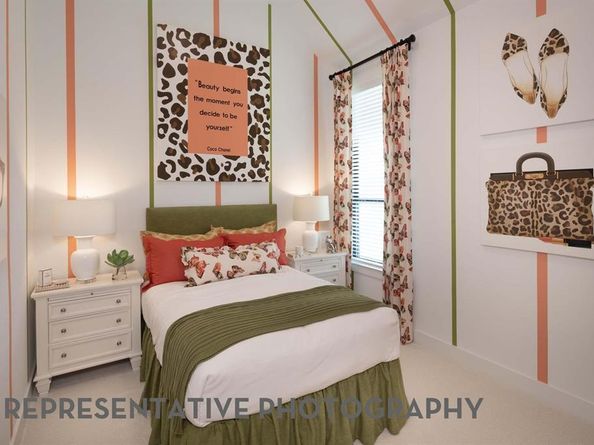
* NEW HIGHLAND HOME IN FURST RANCH! Enjoy the ease of single-story living in this beautifully designed 3,002-square-foot home offering four bedrooms, three full baths, a private study, entertainment room, and three-car garage. The open-concept family room features a fireplace and connects seamlessly to the kitchen and dining areas, creating an inviting space for entertaining and everyday living. Expansive sliding glass doors lead to an extended outdoor living area and fill the interior with natural light. The extended primary suite provides a spacious retreat, complete with a spa-inspired bath and rectangular freestanding tub. Located in Furst Ranch, residents will enjoy planned resort-style pools, sports courts, playgrounds, and 404 acres of parks, trails, and open space, anchored by a 97-acre Central Park. Conveniently located near Argyle ISD schools, DFW Airport, Lake Grapevine, shopping, dining, and major thoroughfares.

Listed by Dina Verteramo

·

HIGHLAND HOMES REALTY

·

888-524-3182

Last updated September 14, 2026

·

Source: NTREIS #21202862

Listing Facts

  • TypeSingle-family
  • NeighborhoodLewisville-Flower Mound
  • Bedrooms4
  • Bathrooms3
  • Days on Prevu189
  • HOA/Maint. Fees$1,950/annual
  • Size3,002 sqft
  • Price per sqft$299

Amenities

  • Private Outdoor Space
  • Pets Allowed
  • Air Conditioning
  • Parking

Location

Mortgage Calculator

Listing History

09/14/2026
Price Decreased
$899,000
08/15/2026
Price Decreased
$925,000
06/30/2026
Price Decreased
$973,900
06/29/2026
Price Decreased
$975,000
06/01/2026
Price Increased
$980,749
05/29/2026
Price Increased
$980,189
05/16/2026
Price Increased
$968,189
05/14/2026
Price Increased
$967,969
05/08/2026
Price Increased
$967,169
05/07/2026
Price Decreased
$962,255
05/05/2026
Price Increased
$964,626
05/05/2026
Price Increased
$960,626
05/01/2026
Price Increased
$957,026
04/29/2026
Price Increased
$947,026
04/25/2026
Price Increased
$944,655
04/14/2026
Price Increased
$932,655
04/10/2026
Price Increased
$880,600
03/31/2026
Price Increased
$870,600
03/10/2026
Listed by HIGHLAND HOMES REALTY
$860,600
  1. 09/14/2026$899,000
    Price Decreased
  2. 08/15/2026$925,000
    Price Decreased
  3. 06/30/2026$973,900
    Price Decreased
  4. 06/29/2026$975,000
    Price Decreased
  5. 06/01/2026$980,749
    Price Increased
  6. 05/29/2026$980,189
    Price Increased
  7. 05/16/2026$968,189
    Price Increased
  8. 05/14/2026$967,969
    Price Increased
  9. 05/08/2026$967,169
    Price Increased
  10. 05/07/2026$962,255
    Price Decreased
  11. 05/05/2026$964,626
    Price Increased
  12. 05/05/2026$960,626
    Price Increased
  13. 05/01/2026$957,026
    Price Increased
  14. 04/29/2026$947,026
    Price Increased
  15. 04/25/2026$944,655
    Price Increased
  16. 04/14/2026$932,655
    Price Increased
  17. 04/10/2026$880,600
    Price Increased
  18. 03/31/2026$870,600
    Price Increased
  19. 03/10/2026$860,600
    Listed by HIGHLAND HOMES REALTY

Property Details for 1816 Acoma Way

Association

Fees

  • Association Fee: $1,950.00 Annually
  • Association Fee Includes: Maintenance Grounds

Exterior

Construction

  • Roof: Shingle
  • Year Built: 2026
  • Year Built Details: New Construction - Incomplete
  • Architectural Style: Traditional
  • Construction Materials: Brick
  • Exterior Features: Covered Patio/Porch, Rain Gutters, Lighting, Private Yard

Features

  • Fencing: Back Yard, Fenced, Wood
  • Patio And Porch Features: Covered

Measurements

  • Lot Features: Interior Lot
  • Lot Size Acres: 0.17
  • Lot Size Area: 0
  • Lot Size Dimensions: 60,120
  • Lot Size Square Feet: 7,405
  • Lot Size Units: Acres

Financial

Taxes

  • Parcel Number: R1075957

Interior

Features

  • Appliances: Electric Oven, Gas Cooktop, Microwave, Double Oven, Tankless Water Heater
  • Fireplace Features: Brick
  • Flooring: Carpet, Ceramic Tile, Wood
  • Interior Features: Decorative Lighting, Double Vanity, Eat-in Kitchen, Kitchen Island, Open Floorplan, Pantry, Smart Home System, Sound System Wiring, Vaulted Ceiling(s), Walk-In Closet(s)

Measurements

  • Living Area: 3,002

Rooms

  • Bathrooms Full: 3
  • Bathrooms Total Integer: 3
  • Bedrooms Total: 4

Other

Environmental

  • Green Energy Efficient: Appliances,Doors,Thermostat,Windows

Location

  • Subdivision Name: Furst Ranch
  • Tax Block: 7
  • Tax Lot: 7

Parking

Parking

  • Attached Garage: Yes
  • Covered Spaces: 3
  • Garage Spaces: 3
  • Garage: Yes
  • Parking Features: Garage, Garage Faces Front, Tandem

Schools

Elementary School

  • Elementary School: Hilltop

Utilities

Equipment

  • Cooling: Ceiling Fan(s), Central Air
  • Heating: Central, Natural Gas
  • Utilities: MUD Sewer, MUD Water, Sidewalk

Frequently Asked Questions

How many bedrooms and bathrooms does this single-family home have?

There are 4 bedrooms and 3 bathrooms in this single-family home at 1816 Acoma Way .

What schools are nearby to 1816 Acoma Way ?

Nearby schools include the Hilltop Elementary School.

Does this single-family home have parking?

Yes, there are 3 parking spaces available for 1816 Acoma Way .

How does 1816 Acoma Way compare to other single-family homes in Lewisville-Flower Mound?

This single-family home is listed 23% above the average price for single-family homes in Lewisville-Flower Mound and has been on the market for 119 more days than the typical home in this area.

What is the square footage on this single-family home?

According to the MLS, this listing is 3,002 sqft.

1816 Acoma Way is a 4-bedroom, 3-bath single-family home for sale in Bartonville Texas 76226. On Prevu for 189 days at $899,000. This includes a recent price decrease of $26,000. This residence features 3,002 square feet of living space, located in Lewisville-Flower Mound. The median listing price for single-family homes in this area is $523,495. Nearby schools include Hilltop Elementary School. Additional amenities include private outdoor space, pets allowed, air conditioning, and parking. Explore more single-family home listings in Denton County.

Based on information from NTREIS and/or other sources. All data, including all measurements and calculations of area, is obtained from various sources and has not been, and will not be, verified by Prevu or the MLS. Information is provided exclusively for consumer's personal, non-commercial use and may not be used for any purpose other than to identify prospective properties consumer may be interested in purchasing.

Full MLS Disclaimers

Rebate estimate is indicative only and based on listing price and estimated buyer's agent commission paid by owner, if applicable. Final rebates are subject to Terms of Use and may vary due to final negotiated transaction terms.