

Prevu by reAlpha
BuySellBlogBrowse Listings

18155 W 85th DriveArvada, CO 80007

For Sale

$745,000

Smart Buyer Rebate $7,450

DON'T LET THE 3-BEDROOM COUNT FOOL YOU! This Leyden Rock home lives BIG. With a dedicated main-floor office, upstairs loft and 3-car tandem garage, there's flexible space everywhere you need it without sacrificing a bedroom. Step inside to an open, light-filled main level anchored by a dramatic two-story great room with soaring ceilings, oversized windows, and a GAS fireplace.

Located in Leyden Rock with extensive open space, miles of trails, neighborhood parks, a community pool, and a clubhouse, all with convenient access to Golden, Boulder, Denver, and the foothills. A community that will find you a bestie, with nonstop events; there is something for every stage of life.

Office + loft + 3-car garage + incredible entertaining space, this is so much more than a 3-bedroom home.

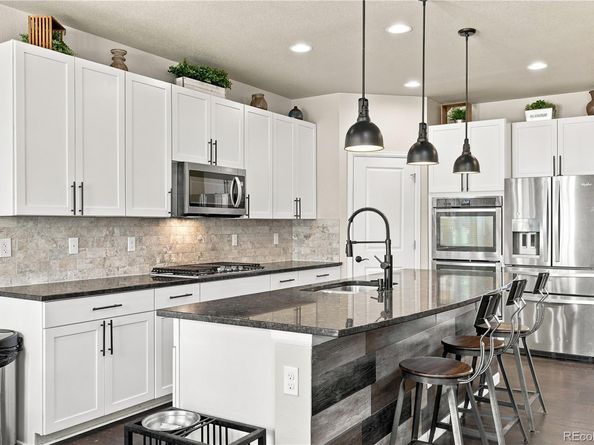
The spacious kitchen was made for gathering, featuring an oversized island with seating, white cabinetry, stone countertops, gas cooktop, double ovens, and stainless appliances. Upstairs, the loft creates another flexible living space perfect for movie nights, homework, gaming, fitness or a second office. All three bedrooms are generously sized, including a spacious primary retreat with a tray ceiling, walk-in closet, and private 5-piece ensuite. You'll also love the upstairs laundry room, right where the bedrooms are. Outside, enjoy a landscaped backyard with an expansive stamped patio and covered outdoor space ready for Colorado evenings, grilling, and entertaining.
A 3-car tandem garage with extra room for vehicles, bikes, storage, and all the Colorado gear.

Listed by Jennifer Scott

·

License #050304

·

eXp Realty, LLC

·

720-299-2673

Last updated September 14, 2026

·

Source: REcolorado #9986291

Listing Facts

  • TypeSingle-family
  • NeighborhoodArvada
  • Bedrooms3
  • Bathrooms3
  • Days on Prevu1
  • HOA/Maint. Fees$360/annual
  • Taxes$6,830/year
  • Size2,284 sqft
  • Price per sqft$326

Amenities

  • Dishwasher
  • Washer/Dryer
  • Air Conditioning
  • Parking
  • Swimming Pool

Location

Mortgage Calculator

Listing History

09/14/2026
Listed by eXp Realty, LLC
$745,000
  1. 09/14/2026$745,000
    Listed by eXp Realty, LLC

Property Details for 18155 W 85th Drive

Association

Amenities

  • Association Amenities: Clubhouse, Playground, Pool

Fees

  • Association Fee: $360.00 Annually
  • Association Fee Includes: Recycling, Trash

General

  • Association Name: CCMC Community Associations

Exterior

Construction

  • Roof: Composition
  • Structure Type: House
  • Year Built: 2017
  • Construction Materials: Frame

Measurements

  • Building Area Total: 3,316
  • Lot Size Acres: 0.14
  • Lot Size Area: 6,011
  • Lot Size Square Feet: 6,011
  • Lot Size Units: Square Feet

Financial

Taxes

  • Parcel Number: 461760
  • Tax Annual Amount: $6,830.00
  • Tax Year: 2025

Interior

Features

  • Appliances: Dishwasher, Disposal, Dryer, Range, Range Hood, Refrigerator, Washer

Measurements

  • Living Area: 2,284

Rooms

  • Basement: Full, Unfinished
  • Has Basement: Yes
  • Bathrooms Full: 1
  • Bathrooms Half: 1
  • Bathrooms Three Quarter: 1
  • Bathrooms Total Integer: 3
  • Bedrooms Total: 3
  • Main Level Bathrooms: 1

Other

General

  • Exclusions: Seller's Personal Property, non-mounted shelving, garage refrigerators and freezer.

Location

  • Subdivision Name: Leyden Rock

Parking

Parking

  • Attached Garage: Yes
  • Garage Spaces: 2
  • Parking Total: 2

Schools

Elementary School

  • Elementary School: Three Creeks
  • Elementary School District: Jefferson County R-1

High School

  • High School: Ralston Valley
  • High School District: Jefferson County R-1

Middle or Junior School

  • Middle Or Junior School: Three Creeks
  • Middle Or Junior School District: Jefferson County R-1

Utilities

Equipment

  • Cooling: Central Air
  • Heating: Forced Air
  • Laundry Features: In Unit
  • Sewer: Public Sewer
  • Water Source: Public

Frequently Asked Questions

How many bedrooms and bathrooms does this single-family home have?

There are 3 bedrooms and 3 bathrooms in this single-family home at 18155 W 85th Drive.

What schools are nearby to 18155 W 85th Drive?

Nearby schools include the Three Creeks Elementary School, Three Creeks Middle School, and Ralston Valley High School.

Does this single-family home have parking?

Yes, there are 2 parking spaces available for 18155 W 85th Drive.

What are the annual taxes for 18155 W 85th Drive?

Annual taxes for this single-family home are estimated at $6,830.

How does 18155 W 85th Drive compare to other single-family homes in Arvada?

This single-family home is listed 2% above the average price for single-family homes in Arvada and has been on the market for 68 less days than the typical home in this area.

What building or home owners association is the single-family home part of?

This single-family home is part of the CCMC Community Associations home owners association.

What is the square footage on this single-family home?

According to the MLS, this listing is 2,284 sqft.

18155 W 85th Drive is a 3-bedroom, 3-bath single-family home for sale in Arvada CO 80007. Available on Prevu for 1 days at $745,000. This residence features 2,284 square feet of living space, located in Arvada. The median listing price for single-family homes in this area is $615,000. Nearby schools include Three Creeks Elementary School, Three Creeks Middle School, and Ralston Valley High School. Additional amenities include dishwasher, air conditioning, parking, swimming pool, and washer/dryer. View other single-family home listings in Colorado.

The content relating to real estate for sale in this Web site comes in part from the Internet Data eXchange ("IDX") program of METROLIST, INC., DBA RECOLORADO® Real estate listings held by brokers other than Prevu are marked with the IDX Logo. This information is being provided for the consumers' personal, non-commercial use and may not be used for any other purpose. All information subject to change and should be independently verified.

Full MLS Disclaimers

Rebate estimate is indicative only and based on listing price and estimated buyer's agent commission paid by owner, if applicable. Final rebates are subject to Terms of Use and may vary due to final negotiated transaction terms.