Prevu by reAlpha
BuySellBlogBrowse Listings

1814 W Ontario StreetPhiladelphia, PA 19140

Coming Soon

$289,000

Smart Buyer Rebate $2,225

Legal Triplex | Income-Producing Investment | Temple University Area

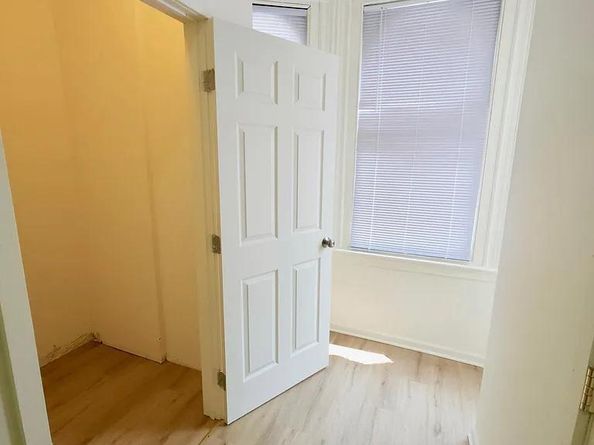
Excellent investment opportunity just blocks from Temple University! This legal triplex features three residential units plus a bonus storage unit, offering multiple income streams.

Current/Recent Rents:

3rd Floor – 2 Bedroom: $1,165/month
2nd Floor – 1 Bedroom: $995/month (just vacated)
1st Floor – 1 Bedroom: $1,075/month (just vacated)
Storage Unit: $300/month
Recent Total Monthly Rent: $3,535
*Leases available upon request

The property includes coin-operated laundry machines, an up-to-date fire alarm system, and has recently had the first and second floor apartments vacated, making them ready for a new owner to lease at current (higher) market rates.

Please note that all three apartments were below market rent. But investors utilizing the Philadelphia Housing Authority (PHA) program may achieve substantially higher rents. Current PHA payment standards indicate potential rents of approximately:

2 Bedroom: $1,660/month
Each 1 Bedroom: $1,390/month
Potential residential rental income: Approximately $4,440/month, plus additional income from the storage unit and coin-operated laundry.

The third-floor tenant is in good standing and currently on a month-to-month lease.

*This is an AS-IS, Where-Is Sale. Buyer Pays All Transfer Taxes.*
*Seller will consider Cash, HardMoney, and Conventional Loans. Inspections are for informational purposes only.*


Listed by Kinny Peterkin

·

License #rs352405

·

Tesla Realty Group, LLC

·

6109308993

Last updated July 29, 2026

·

Source: BrightMLS #PAPH2650450

Listing Facts

  • TypeMulti-family
  • NeighborhoodTioga
  • Taxes$3,241/year
  • Size2,576 sqft
  • Price per sqft$112

Location

Mortgage Calculator

Property Details for 1814 W Ontario Street

Exterior

Construction

  • New Construction: No
  • Number Of Units Total: 3
  • Property Condition: Excellent
  • Stories Total: 3
  • Year Built: 1939
  • Architectural Style: Other
  • Construction Materials: Masonry

Features

  • Other Structures: Above Grade, Below Grade
  • Waterfront: No

Measurements

  • Lot Size Acres: 0.03
  • Lot Size Source: Estimated
  • Lot Size Square Feet: 1,307
  • Lot Size Units: Square Feet

Financial

Taxes

  • Tax Annual Amount: $3,241.00
  • Tax Year: 2026

Interior

Features

  • Appliances: Built-In Microwave, Oven/Range - Electric, Refrigerator
  • Fireplace: No
  • Spa: No

Measurements

  • Living Area: 2,576
  • Living Area Source: Assessor

Rooms

  • Basement: Unfinished
  • Has Basement: Yes

Other

Location

  • Tax Lot: 205

Parking

Parking

  • Garage: No

Utilities

Equipment

  • Cooling: Window Unit(s)
  • Heating: Baseboard - Electric
  • Has Heating: Yes
  • Sewer: Public Septic
  • Utilities: Electric Available, Sewer Available, Water Available
  • Water Source: Public

Frequently Asked Questions

How many bedrooms does this multi-family home have?

There is bedrooms in this multi-family home at 1814 W Ontario Street.

What are the annual taxes for 1814 W Ontario Street?

Annual taxes for this multi-family home are estimated at $3,241.

How does 1814 W Ontario Street compare to other multi-family homes in Tioga?

This multi-family home is listed 26% below the average price for multi-family homes in Tioga and has been on the market for 140 less days than the typical home in this area.

What is the square footage on this multi-family home?

According to the MLS, this listing is 2,576 sqft.

1814 W Ontario Street is a -bedroom multi-family home for sale in PHILADELPHIA PA 19140. This residence features 2,576 square feet of living space, located in Tioga. The median listing price for multi-family homes in this area is $250,000. View other multi-family home listings in Philadelphia.

The data relating to real estate for sale on this website appears in part through the BRIGHT Internet Data Exchange program, a voluntary cooperative exchange of property listing data between licensed real estate brokerage firms in which participates, and is provided by BRIGHT through a licensing agreement. The information provided by this website is for the personal, non-commercial use of consumers and may not be used for any purpose other than to identify prospective properties consumers may be interested in purchasing. Copyright BRIGHT, All Rights Reserved.

Full MLS Disclaimers

Rebate estimate is indicative only and based on listing price and estimated buyer's agent commission paid by owner, if applicable. Final rebates are subject to Terms of Use and may vary due to final negotiated transaction terms.