

Prevu by reAlpha
BuySellBlogBrowse Listings

1814 Harvest Glen Drive Allen, Texas 75002

For Sale

$695,000

Smart Buyer Rebate $6,950

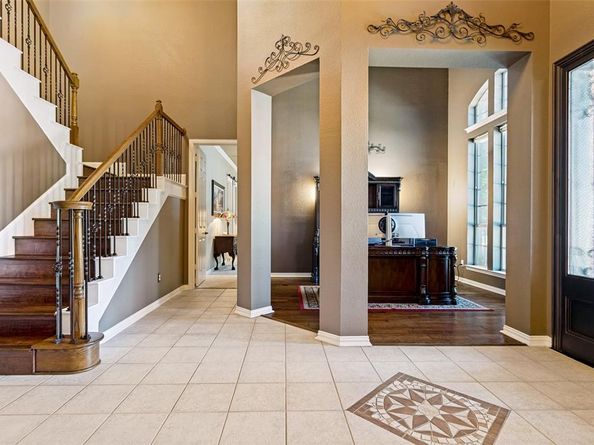
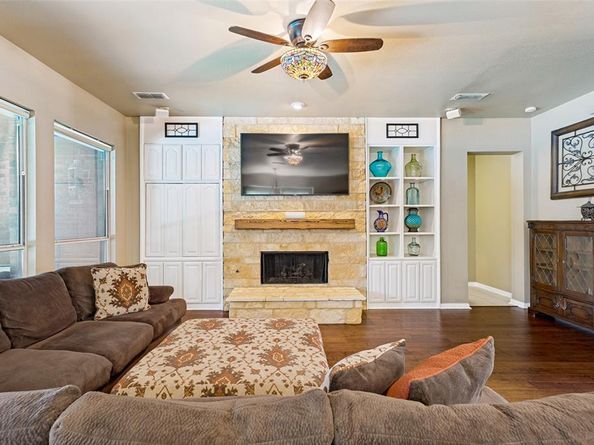
Welcome to this beautifully maintained, move-in ready home that offers the perfect combination of comfort, style, and space. With 5 bedrooms and 4 bathrooms, this thoughtfully designed floor plan is ideal for everyday living, entertaining, and everything in between. Situated on a desirable interior lot with rear alley access, the quiet, low-traffic street provides a peaceful setting. The traditional layout features formal living and dining rooms at the front of the home, while the family room and spacious kitchen serve as the heart of the home with abundant cabinetry, generous counter space, and plenty of room to gather with family and friends. Engineered hardwood flooring extends throughout the main living areas and up the staircase, adding warmth and character. Tile in the entry and wet areas offers durability, while plush carpet in the bedrooms provides comfort. The private primary suite is a relaxing retreat with a large walk-in closet and an ensuite bath. A secondary bedroom and full bath on the first floor are perfect for guests, a home office, or multigenerational living. Upstairs, you'll find three additional bedrooms, including an oversized bedroom that could easily serve as a second primary suite or private guest retreat. Step outside to enjoy your own backyard escape. The sparkling pool and spa, spacious covered patio, and beautifully landscaped yard create an inviting space for entertaining, relaxing, or simply enjoying a quiet evening at home. Close to parks, shopping, restaurants and highways, you'll never have to leave the area for anything. Make this one your own today!

Listed by Nancy Spaans

·

Ebby Halliday, Realtors

·

2148503583

Last updated July 30, 2026

·

Source: NTREIS #21342078

Listing Facts

  • TypeSingle-family
  • NeighborhoodSummerfield
  • Bedrooms5
  • Bathrooms4
  • Days on Prevu2
  • HOA/Maint. Fees$700/annual
  • Size3,608 sqft
  • Price per sqft$193

Amenities

  • Dishwasher
  • Private Outdoor Space
  • Pets Allowed
  • Air Conditioning
  • Parking
  • Swimming Pool

Location

Mortgage Calculator

Listing History

07/29/2026
Listed by Ebby Halliday, Realtors
$695,000

Property Details for 1814 Harvest Glen Drive

Association

Amenities

  • Community Features: Community Pool, Curbs, Playground, Sidewalks

Fees

  • Association Fee: $700.00 Annually
  • Association Fee Includes: Full Use Of Facilities, Management Fees

Exterior

Construction

  • Roof: Composition
  • Window Features: Window Coverings
  • Year Built: 2002
  • Year Built Details: Preowned
  • Architectural Style: Traditional
  • Construction Materials: Brick, Other
  • Exterior Features: Covered Patio/Porch

Features

  • Fencing: Wood
  • Patio And Porch Features: Covered, Front Porch, Patio
  • Pool Features: Gunite, Heated, In Ground, Outdoor Pool, Pool Sweep, Pool/Spa Combo

Measurements

  • Lot Features: Few Trees, Interior Lot, Landscaped
  • Lot Size Acres: 0.22
  • Lot Size Area: 0
  • Lot Size Square Feet: 9,583
  • Lot Size Units: Acres

Financial

Taxes

  • Parcel Number: R495600H00601

Interior

Features

  • Appliances: Dishwasher, Disposal, Gas Cooktop, Microwave, Plumbed For Gas In Kitchen
  • Fireplace Features: Gas, Gas Starter, Stone
  • Fireplaces Total: 1
  • Flooring: Carpet, Hardwood, Tile
  • Interior Features: Cable TV Available, Granite Counters, High Speed Internet Available, Pantry, Second Primary Bedroom

Measurements

  • Living Area: 3,608

Rooms

  • Bathrooms Full: 4
  • Bathrooms Total Integer: 4
  • Bedrooms Total: 5

Other

General

  • Exclusions: One mounted television in family room.

Location

  • Subdivision Name: Summerfield Ph Two
  • Tax Block: H
  • Tax Lot: 6

Parking

Parking

  • Attached Garage: Yes
  • Covered Spaces: 3
  • Garage Spaces: 3
  • Garage: Yes
  • Parking Features: Alley Access, Driveway, Garage Door Opener, Garage Faces Rear

Schools

Elementary School

  • Elementary School: Olson

Utilities

Equipment

  • Cooling: Ceiling Fan(s), Central Air
  • Heating: Central
  • Utilities: Alley, Cable Available, City Sewer, City Water, Curbs, Electricity Connected, Individual Gas Meter, Individual Water Meter, Natural Gas Available, Sewer Available, Sidewalk

Frequently Asked Questions

How many bedrooms and bathrooms does this single-family home have?

There are 5 bedrooms and 4 bathrooms in this single-family home at 1814 Harvest Glen Drive .

What schools are nearby to 1814 Harvest Glen Drive ?

Nearby schools include the Olson Elementary School.

Does this single-family home have parking?

Yes, there are 3 parking spaces available for 1814 Harvest Glen Drive .

How does 1814 Harvest Glen Drive compare to other single-family homes in Summerfield?

This single-family home is listed 20% above the average price for single-family homes in Summerfield and has been on the market for 14 less days than the typical home in this area.

What is the square footage on this single-family home?

According to the MLS, this listing is 3,608 sqft.

1814 Harvest Glen Drive is a 5-bedroom, 4-bath single-family home for sale in Allen Texas 75002. Available on Prevu for 2 days at $695,000. This home features 3,608 square feet of living space, located in Allen. The median listing price for single-family homes in this area is $580,000. Nearby schools include Olson Elementary School. Additional amenities include private outdoor space, dishwasher, pets allowed, air conditioning, parking, and swimming pool. Browse more single-family home listings in Allen.

Based on information from NTREIS and/or other sources. All data, including all measurements and calculations of area, is obtained from various sources and has not been, and will not be, verified by Prevu or the MLS. Information is provided exclusively for consumer's personal, non-commercial use and may not be used for any purpose other than to identify prospective properties consumer may be interested in purchasing.

Full MLS Disclaimers

Rebate estimate is indicative only and based on listing price and estimated buyer's agent commission paid by owner, if applicable. Final rebates are subject to Terms of Use and may vary due to final negotiated transaction terms.