Prevu by reAlpha
BuySellBlogBrowse Listings

1813 Tulane Drive Richardson, Texas 75081

For Sale

$398,900

Smart Buyer Rebate $3,989

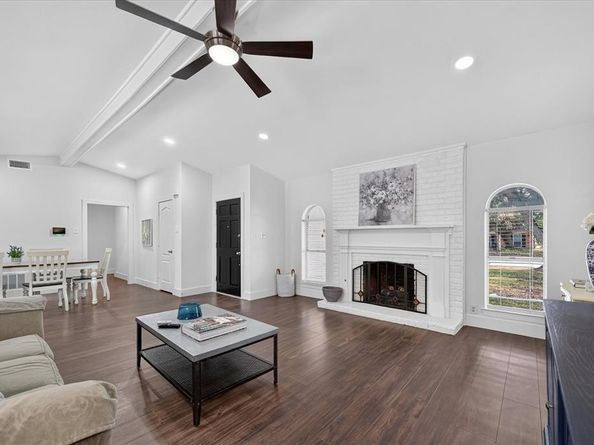
Located in Richardson’s Duck Creek area, this updated single-story home has a floor plan that has been completely reworked from its original design. The former step-down living room was raised and leveled, and walls and arches between the kitchen, living and dining areas were removed to create one continuous level with an open, connected main living space.
The remodeled kitchen sits at the center of the home with custom cabinetry, quartz countertops, stainless steel appliances, plenty of storage and a large island with plenty of room for seating. It opens directly to the dining and living areas, with a painted brick fireplace, beautiful wood mantel and distinctive arched windows adding character to the space. Laminate flooring continues throughout the home.
The primary bedroom is exceptionally spacious, with plenty of room for a sitting area, desk or additional furniture. The updated primary bath includes a long vanity and walk-in shower. Two additional bedrooms offer comfortable space for family, guests, a home office or hobbies, with an updated hall bath nearby. Beyond the visible changes, substantial improvements have also been made to the home, including extensive plumbing work in 2024 and foundation repairs in 2026. The HVAC was replaced in 2021 and the water heater in 2022.
The Duck Creek location makes this area of Richardson special. Duck Creek Linear Park offers more than 26 acres of greenbelt with ponds, picnic areas, playground space and a multi-use trail that connects into Richardson’s larger trail system. Nearby Huffhines Park adds even more outdoor and recreation options, including trails, ponds, athletic fields, tennis facilities and a recreation center. Mature trees and established neighborhoods give this part of Richardson a character all its own, while shopping, dining and everyday conveniences are close by. Come see what makes this home so special.


Listed by Tommye McCeig

·

OnDemand Realty

·

214-914-2514

Last updated October 31, 2026

·

Source: NTREIS #21398590

Listing Facts

  • TypeSingle-family
  • NeighborhoodDuck Creek
  • Bedrooms3
  • Bathrooms2
  • Days on Prevu31
  • Size1,852 sqft
  • Price per sqft$215

Amenities

  • Dishwasher
  • Pets Allowed
  • Air Conditioning
  • Parking

Location

Mortgage Calculator

Listing History

10/29/2026
Price Decreased
$398,900
09/30/2026
Listed by OnDemand Realty
$415,000
  1. 10/29/2026$398,900
    Price Decreased
  2. 09/30/2026$415,000
    Listed by OnDemand Realty

Property Details for 1813 Tulane Drive

Exterior

Construction

  • Roof: Composition
  • Window Features: Window Coverings
  • Year Built: 1974
  • Year Built Details: Preowned
  • Architectural Style: Traditional
  • Construction Materials: Brick
  • Exterior Features: Rain Gutters

Features

  • Fencing: Wood

Measurements

  • Lot Features: Few Trees, Interior Lot
  • Lot Size Acres: 0.20
  • Lot Size Area: 0
  • Lot Size Source: Public Records
  • Lot Size Square Feet: 9,016
  • Lot Size Units: Acres

Financial

Taxes

  • Parcel Number: 42251500180070000

Interior

Features

  • Appliances: Dishwasher, Disposal, Electric Range, Microwave
  • Fireplace Features: Family Room, Gas, Gas Logs, Wood Burning
  • Fireplaces Total: 1
  • Flooring: Ceramic Tile, Laminate
  • Interior Features: Eat-in Kitchen, Flat Screen Wiring, High Speed Internet Available, Kitchen Island, Open Floorplan, Walk-In Closet(s)

Measurements

  • Living Area: 1,852

Rooms

  • Bathrooms Full: 2
  • Bathrooms Total Integer: 2
  • Bedrooms Total: 3

Other

General

  • Exclusions: security equipment including ring doorbell owned by Vivint

Location

  • Subdivision Name: University Estates
  • Tax Block: 18
  • Tax Lot: 7

Parking

Parking

  • Attached Garage: Yes
  • Covered Spaces: 2
  • Garage Spaces: 2
  • Garage: Yes
  • Parking Features: Garage Door Opener, Garage Faces Rear

Schools

Elementary School

  • Elementary School: Yale

Utilities

Equipment

  • Cooling: Ceiling Fan(s), Central Air, Electric
  • Heating: Central, Natural Gas
  • Laundry Features: Electric Dryer Hookup, In Kitchen, Dryer Hookup, Washer Hookup
  • Utilities: Alley, City Sewer, City Water, Curbs, Individual Gas Meter, Individual Water Meter, Sidewalk

Frequently Asked Questions

How many bedrooms and bathrooms does this single-family home have?

There are 3 bedrooms and 2 bathrooms in this single-family home at 1813 Tulane Drive .

What schools are nearby to 1813 Tulane Drive ?

Nearby schools include the Yale Elementary School.

Does this single-family home have parking?

Yes, there are 2 parking spaces available for 1813 Tulane Drive .

How does 1813 Tulane Drive compare to other single-family homes in Duck Creek?

This single-family home is listed 6% below the average price for single-family homes in Duck Creek and has been on the market for 17 less days than the typical home in this area.

What is the square footage on this single-family home?

According to the MLS, this listing is 1,852 sqft.

1813 Tulane Drive is a 3-bedroom, 2-bath single-family home for sale in Richardson Texas 75081. Listed on Prevu for 31 days at $398,900. This includes a recent price decrease of $16,100. This residence features 1,852 square feet of living space, located in Duck Creek. The median listing price for single-family homes in this area is $417,000. Nearby schools include Yale Elementary School. Property amenities include dishwasher, pets allowed, air conditioning, and parking. Explore more single-family home listings in Richardson.

Based on information from NTREIS and/or other sources. All data, including all measurements and calculations of area, is obtained from various sources and has not been, and will not be, verified by Prevu or the MLS. Information is provided exclusively for consumer's personal, non-commercial use and may not be used for any purpose other than to identify prospective properties consumer may be interested in purchasing.

Full MLS Disclaimers

Rebate estimate is indicative only and based on listing price and estimated buyer's agent commission paid by owner, if applicable. Final rebates are subject to Terms of Use and may vary due to final negotiated transaction terms.