

Prevu by reAlpha
BuySellBlogBrowse Listings

1813 Cedar Ridge DRAustin, TX 78741

For Sale

$629,000

Smart Buyer Rebate $6,290

Listing includes virtual remodel/landscaping concepts intended solely to showcase potential design ideas for the property. Remarkable opportunity in the highly sought-after Colorado Hills Estates neighborhood of Austin (78741). Nestled on a generous 0.262-acre corner lot, this 1975-built, two-story residence spans 2,519 square feet and offers solid architectural footprint and outstanding location make it an ideal project with immense upside. Featuring four bedrooms and three full bathrooms, including a primary suite on the main level for added convenience, the spacious home has two distinct living areas, a formal dining space, a home office, and two primary suites. Classic structural elements like beamed cathedral ceilings, built-in bookcases, and a cozy living room fireplace provide rich architectural character that can easily be highlighted with modern updates. Exterior features include all-side masonry construction, 2-car attached garage and fenced rear yard with plenty of space for kids, pets and entertaining. Highly prized for its prime location, this property offers incredible proximity to downtown Austin, vibrant South Congress, Lady Bird Lake, and major commuting routes. Bring your vision, design ideas, and contractor to unlock the full potential of this spacious home in one of 78741’s most appealing pockets. Sold strictly as-is, this prime piece of real estate represents a rare chance to personalize a substantial home in a thriving central neighborhood. Pre-inspection available upon request.

Listed by Lee Abraham

·

License #650482

·

eXp Realty LLC

·

(512) 969-2013

Last updated September 15, 2026

·

Source: ACTRIS #8332582

Listing Facts

  • TypeSingle-family
  • NeighborhoodRiverside
  • Bedrooms4
  • Bathrooms3
  • Days on Prevu4
  • Taxes$16,856.84/year
  • Size2,519 sqft
  • Price per sqft$250

Amenities

  • Dishwasher
  • Private Outdoor Space
  • Air Conditioning
  • Parking
  • Swimming Pool

Location

Mortgage Calculator

Listing History

09/11/2026
Listed by eXp Realty LLC
$629,000
  1. 09/11/2026$629,000
    Listed by eXp Realty LLC

Property Details for 1813 Cedar Ridge DR

Association

Amenities

  • Community Features: Curbs, Park, Sidewalks

Exterior

Construction

  • Property Condition: Resale
  • Window Features: Shutters
  • Year Built: 1975
  • Exterior Features: Balcony, Exterior Steps

Features

  • Direction Faces: West
  • Fencing: Fenced, Wood
  • Patio And Porch Features: Patio, Porch
  • View: Neighborhood, Trees/Woods

Measurements

  • Lot Features: Trees-Medium (20 Ft - 40 Ft), Trees-Small (Under 20 Ft)
  • Lot Size Acres: 0.26
  • Lot Size Area: 0
  • Lot Size Square Feet: 11,404

Financial

Taxes

  • Parcel Number: 03050604200000
  • Tax Annual Amount: $16,856.84
  • Tax Assessed Value: $724,689.00
  • Tax Year: 2026

Interior

Features

  • Appliances: Built-In Oven(s), Dishwasher, Disposal, Electric Cooktop, Electric Range, Oven, Refrigerator, Electric Water Heater
  • Fireplace Features: Living Room
  • Fireplaces Total: 1
  • Flooring: No Carpet, Tile, Wood
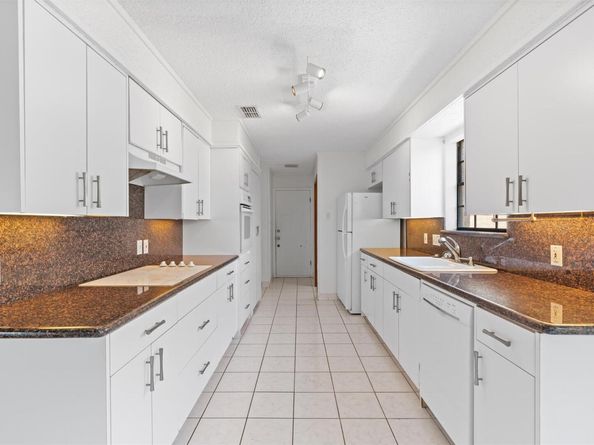
  • Interior Features: Bookcases, High Ceilings, Granite Counters, Interior Steps, Multiple Dining Areas, Pantry, Primary Bedroom On Main, Recessed Lighting, Walk-In Closet(s)

Measurements

  • Living Area: 2,519
  • Living Area Source: Public Records

Rooms

  • Bathrooms Full: 3
  • Bathrooms Total Integer: 3
  • Bedrooms Total: 4
  • Main Level Bedrooms: 3

Other

Location

  • Subdivision Name: Colorado Hills Estates Sec 02
  • Tax Block: C
  • Tax Lot: 20

Parking

Parking

  • Attached Garage: Yes
  • Covered Spaces: 2
  • Garage Spaces: 2
  • Garage: Yes
  • Parking Features: Attached, Garage
  • Parking Total: 4

Schools

Elementary School

  • Elementary School: Travis Hts
  • Elementary School District: Austin ISD

High School

  • High School: Travis
  • High School District: Austin ISD

Middle or Junior School

  • Middle Or Junior School: Lively
  • Middle Or Junior School District: Austin ISD

Utilities

Equipment

  • Cooling: Central Air
  • Heating: Central
  • Sewer: Public Sewer
  • Utilities: Electricity Available, Other, Phone Available, Water Available
  • Water Source: Public

Frequently Asked Questions

How many bedrooms and bathrooms does this single-family home have?

There are 4 bedrooms and 3 bathrooms in this single-family home at 1813 Cedar Ridge DR.

What schools are nearby to 1813 Cedar Ridge DR?

Nearby schools include the Travis Hts Elementary School, Lively Middle School, and Travis High School.

Does this single-family home have parking?

Yes, there are 2 parking spaces available for 1813 Cedar Ridge DR.

What are the annual taxes for 1813 Cedar Ridge DR?

Annual taxes for this single-family home are estimated at $16,856.

How does 1813 Cedar Ridge DR compare to other single-family homes in Riverside?

This single-family home is listed 34% below the average price for single-family homes in Riverside and has been on the market for 72 less days than the typical home in this area.

What is the square footage on this single-family home?

According to the MLS, this listing is 2,519 sqft.

1813 Cedar Ridge DR is a 4-bedroom, 3-bath single-family home for sale in Austin TX 78741. Available on Prevu for 4 days at $629,000. This property features 2,519 square feet of living space, located in Riverside. The median listing price for single-family homes in this area is $435,000. Nearby schools include Travis Hts Elementary School, Lively Middle School, and Travis High School. Property amenities include private outdoor space, dishwasher, air conditioning, parking, and swimming pool. Browse more single-family home listings in Austin.

Based on information from ACTRIS and/or other sources. All data, including all measurements and calculations of area, is obtained from various sources and has not been, and will not be, verified by Prevu or the MLS. Information is provided exclusively for consumer's personal, non-commercial use and may not be used for any purpose other than to identify prospective properties consumer may be interested in purchasing.

Full MLS Disclaimers

Rebate estimate is indicative only and based on listing price and estimated buyer's agent commission paid by owner, if applicable. Final rebates are subject to Terms of Use and may vary due to final negotiated transaction terms.