

Prevu by reAlpha
BuySellBlogBrowse Listings

1813 Brentridge StreetVienna, VA 22182

For Sale

$1,120,000

Smart Buyer Rebate $11,200

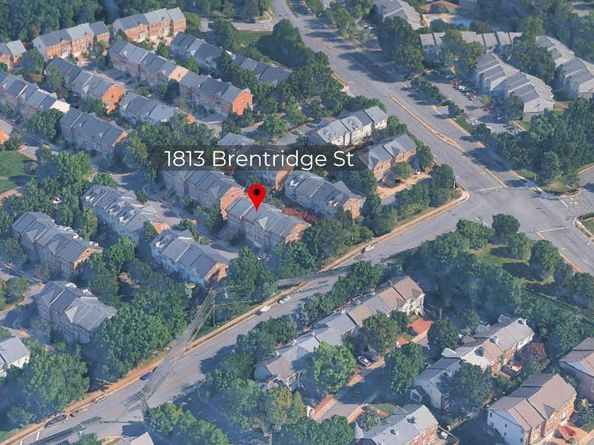
Nestled in the charming Amberwood community, this delightful townhouse offers a perfect blend of comfort and convenience. With 3 spacious bedrooms and 3.5 bathrooms, this home is designed for modern living. The heart of the home features a well-appointed kitchen equipped with a large center island, stainless steel appliances - a built-in microwave, cooktop, wall oven, and dishwasher, making meal prep a breeze. The refrigerator with an icemaker ensures you'll always have chilled drinks on hand. The inviting living area boasts three large windows, allowing lots of sunlight in. The fully finished daylight lower level provides additional space for relaxation or entertainment and a cozy fireplace, perfect for creating warm memories during chilly evenings. Step outside to enjoy the community's common grounds and tot lots, ideal for leisurely strolls or playtime. With an attached garage accommodating two vehicles, parking is never a concern. The property is conveniently located nearby Route 267, I-66, I-495 and is less than a mile from the Greeensboro Metro, making commuting a breeze. Minutes to The Boro, Tysons Corner and downtown Vienna with plenty of shops, theaters and restaurants to enjoy. Built in 1995 and meticulously maintained, this home is in very good condition, ready for you to move in and make it your own. Experience the warmth and comfort of this lovely townhouse, where every detail has been thoughtfully considered for your lifestyle. Don't miss the opportunity to call this place home!

Listed by Norman G Odeneal II

·

License #0225088276

·

KW Metro Center

·

7035870945

Last updated July 30, 2026

·

Source: BrightMLS #VAFX2327570

Listing Facts

  • TypeSingle-family
  • NeighborhoodWest Side
  • Bedrooms3
  • Bathrooms4
  • Days on Prevu7
  • HOA/Maint. Fees$395/quarter
  • Taxes$12,073/year
  • Size2,510 sqft
  • Price per sqft$446

Amenities

  • Dishwasher
  • Washer/Dryer
  • Parking

Location

Mortgage Calculator

Listing History

07/24/2026
Listed by KW Metro Center
$1,120,000

Property Details for 1813 Brentridge Street

Association

Amenities

  • Association Amenities: Common Grounds, Tot Lots/Playground

Fees

  • Association Fee: $395.00 Quarterly
  • Association Fee Includes: Common Area Maintenance, Trash

General

  • Association Name: AMBERWOOD HOMEOWNERS ASSOCIATION

Exterior

Construction

  • New Construction: No
  • Property Condition: Very Good
  • Year Built: 1995
  • Architectural Style: Traditional
  • Construction Materials: Brick, Brick Front, Vinyl Siding

Features

  • Fencing: Privacy, Rear
  • Other Structures: Above Grade, Below Grade
  • Patio And Porch Features: Deck(s), Patio(s)
  • Waterfront: No

Measurements

  • Lot Size Acres: 0.05
  • Lot Size Source: Estimated
  • Lot Size Square Feet: 2,040
  • Lot Size Units: Square Feet

Financial

Taxes

  • Tax Annual Amount: $12,073.00
  • Tax Year: 2025

Interior

Features

  • Appliances: Built-In Microwave, Cooktop, Dishwasher, Disposal, Dryer, Refrigerator, Icemaker, Oven - Wall, Washer
  • Fireplace Features: Mantel(s)
  • Fireplace: Yes
  • Fireplaces Total: 1
  • Interior Features: Bathroom - Soaking Tub, Breakfast Area, Bathroom - Walk-In Shower, Ceiling Fan(s), Family Room Off Kitchen, Floor Plan - Open, Kitchen - Gourmet, Kitchen - Island, Primary Bath(s), Walk-in Closet(s), Wood Floors

Measurements

  • Living Area: 2,510
  • Living Area Source: Estimated

Rooms

  • Basement: Daylight, Full, Fully Finished
  • Has Basement: Yes
  • Bathrooms Full: 3
  • Bathrooms Half: 1
  • Bathrooms Total Integer: 4
  • Bedrooms Total: 3

Other

General

  • Senior Community: No

Location

  • Subdivision Name: AMBERWOOD
  • Tax Lot: 25

Parking

Parking

  • Garage Spaces: 2
  • Garage: Yes

Schools

Elementary School

  • Elementary School: WESTBRIAR

High School

  • High School: MARSHALL

Middle or Junior School

  • Middle Or Junior School: KILMER

Utilities

Equipment

  • Cooling: Central A/C
  • Heating: Forced Air
  • Has Heating: Yes
  • Sewer: Public Sewer
  • Water Source: Public

Frequently Asked Questions

How many bedrooms and bathrooms does this single-family home have?

There are 3 bedrooms and 4 bathrooms in this single-family home at 1813 Brentridge Street.

What schools are nearby to 1813 Brentridge Street?

Nearby schools include the WESTBRIAR Elementary School, KILMER Middle School, and MARSHALL High School.

Does this single-family home have parking?

Yes, there are 2 parking spaces available for 1813 Brentridge Street.

What are the annual taxes for 1813 Brentridge Street?

Annual taxes for this single-family home are estimated at $12,073.

How does 1813 Brentridge Street compare to other single-family homes in West Side?

This single-family home is listed 6% above the average price for single-family homes in West Side and has been on the market for 27 less days than the typical home in this area.

What building or home owners association is the single-family home part of?

This single-family home is part of the AMBERWOOD HOMEOWNERS ASSOCIATION home owners association.

What is the square footage on this single-family home?

According to the MLS, this listing is 2,510 sqft.

1813 Brentridge Street is a 3-bedroom, 4-bath single-family home for sale in VIENNA VA 22182. On Prevu for 7 days at $1,120,000. This home features 2,510 square feet of living space, located in Fairfax County. The median listing price for single-family homes in this area is $925,000. Nearby schools include WESTBRIAR Elementary School, KILMER Middle School, and MARSHALL High School. Additional amenities include dishwasher, parking, and dryer. View other single-family home listings in Fairfax County.

The data relating to real estate for sale on this website appears in part through the BRIGHT Internet Data Exchange program, a voluntary cooperative exchange of property listing data between licensed real estate brokerage firms in which participates, and is provided by BRIGHT through a licensing agreement. The information provided by this website is for the personal, non-commercial use of consumers and may not be used for any purpose other than to identify prospective properties consumers may be interested in purchasing. Copyright BRIGHT, All Rights Reserved.

Full MLS Disclaimers

Rebate estimate is indicative only and based on listing price and estimated buyer's agent commission paid by owner, if applicable. Final rebates are subject to Terms of Use and may vary due to final negotiated transaction terms.