

Prevu by reAlpha
BuySellBlogBrowse Listings

18121 129th Place NEBothell, WA 98011

For Sale

$1,099,999

Smart Buyer Rebate $11,000

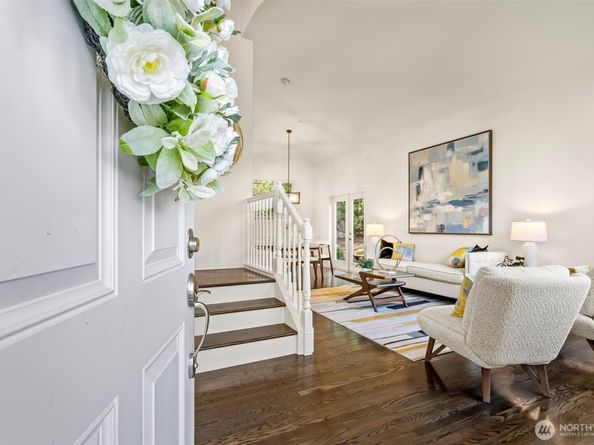
Welcome to an exceptional Falcon View residence with 60K+ upgrades, where refined living meets an unbeatable Eastside address on the coveted Bothell/Woodinville corridor. BRAND NEW ROOF, A/C FOR SUMMER. Tucked into a quiet cul-de-sac within the prestigious Northshore School District, this 4-bedroom, 2.5-bath showpiece delivers timeless elegance at every turn. Rich hardwood floors set the tone as you move through the main level into a true chef's kitchen — reimagined with brand-new custom cabinetry, luminous quartz countertops, an artisan tile backsplash, & a sun-drenched bay-window breakfast nook made for slow mornings. The formal living offer an effortless flow for entertaining, while French doors open onto a private, sun-soaked patio framed by lush, manicured grounds. A main-floor bedroom offers flexible space for a guest suite or sophisticated office. Upstairs, three spacious bedrooms include a generous primary suite with a 5-piece en suite bath and a large walk-in closet. The luxury extends beyond the walls: grand updates and pre-inspected for worry-free ownership. The location? Simply unmatched moments from downtown Woodinville's world-famous Wine Country, the scenic Burke-Gilman Trail, and a private neighborhood trail leading straight to Microsoft, Amazon, and T-Mobile shuttle stops. Seattle and Bellevue are a quick commute away, with UW Bothell & Cascadia College just mins from your door. Exceptional schools. Exquisite craftsmanship. This one has it all. Welcome home.

Listed by Ranjani Ravi

·

eXp Realty

Last updated July 29, 2026

·

Source: NWMLS #2549798

Listing Facts

  • TypeSingle-family
  • NeighborhoodHollyhills-Pioneer Hills-Morningside
  • Bedrooms4
  • Bathrooms3
  • Days on Prevu22
  • HOA/Maint. Fees$650/annual
  • Taxes$9,920/year
  • Size2,280 sqft
  • Price per sqft$482

Amenities

  • Pets Allowed
  • Air Conditioning
  • Parking

Location

Mortgage Calculator

Listing History

07/10/2026
Listed by eXp Realty
$1,099,999

Property Details for 18121 129th Place NE

Association

Fees

  • Association Fee: $650.00 Annually
  • Association Fee Includes: Common Area Maintenance, Road Maintenance

Exterior

Construction

  • Roof: Composition
  • Structure Type: House
  • Year Built: 2002
  • Building Name: Falcon View
  • Construction Materials: Cement Planked, Stone, Wood
  • Entry Location: Main
  • Exterior Features: Cement Planked, Stone, Wood

Features

  • View: Mountains, Territorial

Measurements

  • Building Area Total: 2,280
  • Building Area Units: Square Feet
  • Lot Features: Corner Lot, Cul-De-Sac, Open Space, Paved, Sidewalk
  • Lot Size Acres: 0.13
  • Lot Size Square Feet: 6,067
  • Lot Size Units: Square Feet

Financial

Taxes

  • Parcel Number: 2475400150
  • Tax Annual Amount: $9,920.00
  • Tax Year: 2025

Interior

Features

  • Fireplace Features: Gas
  • Fireplace: Yes
  • Fireplaces Total: 1
  • Flooring: Hardwood, Vinyl, Carpet
  • Interior Features: Bath Off Primary, Ceiling Fan(s), Dbl Pane/Storm Window, Dining Room, Fireplace, French Doors, High Tech Cabling, Security System, Skylight(s), Vaulted Ceiling(s), Walk-In Closet(s), Water Heater

Measurements

  • Living Area: 2,280

Rooms

  • Bathrooms Full: 2
  • Bathrooms Half: 1
  • Bathrooms Total Integer: 3
  • Bedrooms Total: 4
  • Main Level Bathrooms: 1
  • Main Level Bedrooms: 1

Other

Location

  • Subdivision Name: Woodinville

Parking

Parking

  • Attached Garage: Yes
  • Covered Spaces: 2
  • Garage: Yes
  • Parking Features: Driveway, Attached Garage
  • Parking Total: 6

Schools

Elementary School

  • Elementary School: Woodin Elem

High School

  • High School: Woodinville Hs
  • High School District: Northshore

Middle or Junior School

  • Middle Or Junior School: Leota Middle School

Utilities

Equipment

  • Has Cooling: Yes
  • Has Heating: Yes
  • Sewer: Sewer Connected
  • Water Source: Public

Frequently Asked Questions

How many bedrooms and bathrooms does this single-family home have?

There are 4 bedrooms and 3 bathrooms in this single-family home at 18121 129th Place NE.

What schools are nearby to 18121 129th Place NE?

Nearby schools include the Woodin Elem Elementary School, Leota Middle School, and Woodinville Hs High School.

Does this single-family home have parking?

Yes, there are 6 parking spaces available for 18121 129th Place NE.

What are the annual taxes for 18121 129th Place NE?

Annual taxes for this single-family home are estimated at $9,920.

How does 18121 129th Place NE compare to other single-family homes in Hollyhills-Pioneer Hills-Morningside?

This single-family home is listed 15% below the average price for single-family homes in Hollyhills-Pioneer Hills-Morningside and has been on the market for 18 less days than the typical home in this area.

What building or home owners association is the single-family home part of?

This single-family home is in the Falcon View building.

What is the square footage on this single-family home?

According to the MLS, this listing is 2,280 sqft.

18121 129th Place NE is a 4-bedroom, 3-bath single-family home for sale in Bothell WA 98011. Listed on Prevu for 22 days at $1,099,999. This residence features 2,280 square feet of living space, located in Hollyhills-Pioneer Hills-Morningside. The median listing price for single-family homes in this area is $1,199,000. Nearby schools include Woodin Elem Elementary School, Leota Middle School, and Woodinville Hs High School. The home offers pets allowed, air conditioning, and parking. Explore more single-family home listings in Bothell.

Based on information from NWMLS and/or other sources. All data, including all measurements and calculations of area, is obtained from various sources and has not been, and will not be, verified by Prevu or the MLS. Information is provided exclusively for consumer's personal, non-commercial use and may not be used for any purpose other than to identify prospective properties consumer may be interested in purchasing.

Full MLS Disclaimers

Rebate estimate is indicative only and based on listing price and estimated buyer's agent commission paid by owner, if applicable. Final rebates are subject to Terms of Use and may vary due to final negotiated transaction terms.