

Prevu by reAlpha
BuySellBlogBrowse Listings

1812 Bay Street SEWashington, DC 20003

For Sale

$1,230,000

Smart Buyer Rebate $12,300

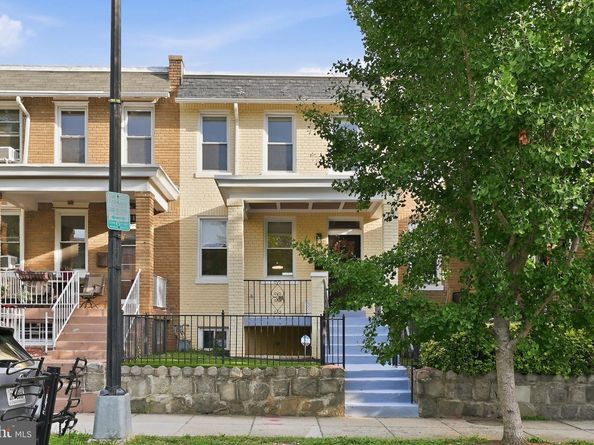
Fully renovated in 2020 by Nantucket Holdings and maintained to show better than the day it was completed. This Capitol Hill porch-front row home offers 4 bedrooms, 3.5 baths, and over 1,800 square feet of finished living space. The main level is designed for both everyday living and entertaining, with a centrally positioned island kitchen connecting the front living room to the rear dining area. South-facing windows fill the living room with natural light, highlighting the beautiful wood floors and recessed lighting. The kitchen features a gas range with true hood, quartz countertops, ample cabinetry, and a generous center island. Beyond the powder room, the dining area opens through a glass slider to the rear deck and landscaped backyard. Perfect for grilling, relaxing, playing, or parking when needed. A modern horizontal wood privacy fence encloses the low-maintenance outdoor space. Upstairs, the primary suite is positioned at the front of the home and features an en-suite bath with a custom rain shower. Two additional bedrooms balance the back of the home and a full bath with soaking tub as well as hall located stacked laundry completes the second level. The fully finished lower level adds valuable living space, including a family room with wet bar, drink refrigerator, and popcorn microwave providing a perfect setting for gaming or movie nights. A fourth bedroom provides flexibility for a home office, guest suite, or additional storage, accompanied by a full bath with tub. Post-renovation improvements include an front iron fence ideal for four-legged friends, along with a professionally landscaped rear yard featuring low-maintenance turf and custom hardscaping. Ideally located just two blocks from Stadium-Armory Metro and the ongoing development at Reservation 13, with additional new retail and green space planned for the former RFK campus. Safeway, Mott's Market, and Lincoln Park are approximately half a mile away, while Eastern Market, Trader Joe's, and Barracks Row are just one mile away.

Listed by M. Cameron Shosh

·

License #SP98360459

·

Century 21 Redwood Realty

·

2022368067

Last updated October 15, 2026

·

Source: Bright #DCDC2285182

Listing Facts

  • TypeSingle-family
  • NeighborhoodHill East
  • Bedrooms4
  • Bathrooms4
  • Days on Prevu23
  • Taxes$9,202/year
  • Size1,808 sqft
  • Price per sqft$680

Amenities

  • Dishwasher
  • Parking

Location

Mortgage Calculator

Listing History

10/08/2026
Listed by Century 21 Redwood Realty
$1,230,000
  1. 10/08/2026$1,230,000
    Listed by Century 21 Redwood Realty

Property Details for 1812 Bay Street SE

Association

Amenities

  • Pets Allowed: No Pet Restrictions

Exterior

Construction

  • New Construction: No
  • Property Condition: Excellent
  • Stories Total: 3
  • Window Features: Skylights
  • Year Built: 1925
  • Architectural Style: Colonial, Contemporary
  • Builder Name: Nantucket Holdings
  • Construction Materials: Brick, Other

Features

  • Direction Faces: South
  • Fencing: Wood, Privacy, Fully, Wrought Iron
  • Other Structures: Above Grade, Below Grade
  • Patio And Porch Features: Porch(es), Deck(s)
  • View: City, Street
  • Waterfront: No

Measurements

  • Lot Size Acres: 0.04
  • Lot Size Source: Assessor
  • Lot Size Square Feet: 1,602
  • Lot Size Units: Square Feet

Financial

Taxes

  • Tax Annual Amount: $9,202.00
  • Tax Year: 2027

Interior

Features

  • Appliances: Built-In Microwave, Oven/Range - Gas, Range Hood, Refrigerator, Stove, Washer/Dryer Stacked, Dishwasher, Disposal
  • Flooring: Ceramic Tile, Hardwood
  • Interior Features: Floor Plan - Open, Kitchen - Gourmet, Kitchen - Island, Recessed Lighting, Skylight(s), Wet/Dry Bar

Measurements

  • Living Area: 1,808
  • Living Area Source: Estimated

Rooms

  • Basement: Fully Finished, Heated, Improved, Rear Entrance
  • Has Basement: Yes
  • Bathrooms Full: 3
  • Bathrooms Half: 1
  • Bathrooms Total Integer: 4
  • Bedrooms Total: 4

Other

General

  • Senior Community: No

Location

  • Subdivision Name: CAPITOL HILL
  • Tax Lot: 90

Parking

Parking

  • Garage: No
  • Parking Features: Secure Parking

Utilities

Equipment

  • Cooling: Central A/C
  • Electric: 200+ Amp Service
  • Heating: Forced Air
  • Has Heating: Yes
  • Sewer: Public Sewer
  • Utilities: Natural Gas Available, Electric Available, Water Available, Sewer Available
  • Water Source: Public

Frequently Asked Questions

How many bedrooms and bathrooms does this single-family home have?

There are 4 bedrooms and 4 bathrooms in this single-family home at 1812 Bay Street SE.

What are the annual taxes for 1812 Bay Street SE?

Annual taxes for this single-family home are estimated at $9,202.

How does 1812 Bay Street SE compare to other single-family homes in Hill East?

This single-family home is listed 5% above the average price for single-family homes in Hill East and has been on the market for 58 less days than the typical home in this area.

What is the square footage on this single-family home?

According to the MLS, this listing is 1,808 sqft.

1812 Bay Street SE is a 4-bedroom, 4-bath single-family home for sale in WASHINGTON DC 20003. Available on Prevu for 23 days at $1,230,000. This home features 1,808 square feet of living space, located in Hill East. The median listing price for single-family homes in this area is $859,000. Additional amenities include dishwasher and parking. Explore more single-family home listings in Washington.

The data relating to real estate for sale on this website appears in part through the BRIGHT Internet Data Exchange program, a voluntary cooperative exchange of property listing data between licensed real estate brokerage firms in which participates, and is provided by BRIGHT through a licensing agreement. The information provided by this website is for the personal, non-commercial use of consumers and may not be used for any purpose other than to identify prospective properties consumers may be interested in purchasing. Copyright BRIGHT, All Rights Reserved.

Full MLS Disclaimers

Rebate estimate is indicative only and based on listing price and estimated buyer's agent commission paid by owner, if applicable. Final rebates are subject to Terms of Use and may vary due to final negotiated transaction terms.