

Prevu by reAlpha
BuySellBlogBrowse Listings

18112 60th Avenue NEKenmore, WA 98028

For Sale

$1,024,000

Smart Buyer Rebate $10,240

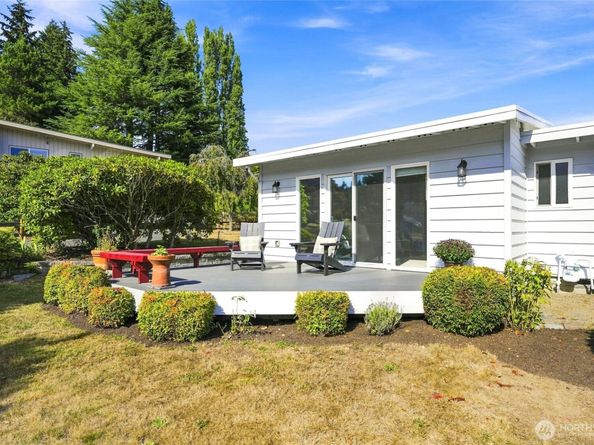
Welcome to this delightful Uplake rambler, where a thoughtful layout, abundant natural light and beautiful Lake Washington views come together in a wonderful setting. The inviting entry opens to the dining room and a sunken living room with hardwood floors, fireplace and ever-changing lake views. The kitchen flows into a cozy family room with a second fireplace and opens to a covered patio and private backyard with plenty of space for gardening and entertaining. Freshly painted throughout with new carpet, this lovingly maintained three-bedroom home is ready to enjoy. The Primary Suite features an attached 3/4 bath, while two additional bedrooms share a full bathroom. The front bedroom offers stunning lake views and opens to a deck, perfect for morning coffee, relaxing evenings and taking in summer fireworks over the water. A covered carport with beautiful epoxy flooring, four sheds including a workshop area, provide exceptional storage for tools, yard equipment, bikes and all your recreational gear. The location is hard to beat - just around the corner from the Aqua Club and an easy stroll to the Burke-Gilman Trail, Log Boom Park, Lake Washington and Lake Forest Park Towne Center. Lovingly maintained and perfectly situated in sought-after Uplake, this special home is ready to welcome you home!

Listed by Christie Elliott

·

Real Property Associates

Listed by Tom Elliott

·

Real Property Associates

Last updated September 11, 2026

·

Source: NWMLS #2569045

Listing Facts

  • TypeSingle-family
  • NeighborhoodUplake
  • Bedrooms3
  • Bathrooms2
  • Days on Prevu5
  • HOA/Maint. Fees$80/annual
  • Taxes$9,649/year
  • Size1,790 sqft
  • Price per sqft$572

Amenities

  • Dishwasher
  • Washer/Dryer
  • Pets Allowed
  • Parking

Location

Mortgage Calculator

Listing History

09/10/2026
Listed by Real Property Associates
$1,024,000
  1. 09/10/2026$1,024,000
    Listed by Real Property Associates

Property Details for 18112 60th Avenue NE

Association

Fees

  • Association Fee: $80.00 Annually
  • Association Fee Includes: Common Area Maintenance

Exterior

Construction

  • Property Condition: Good
  • Roof: Torch Down
  • Structure Type: House
  • Year Built: 1957
  • Architectural Style: Contemporary
  • Construction Materials: Wood
  • Entry Location: Main
  • Exterior Features: Wood

Features

  • View: Lake, Mountains

Measurements

  • Building Area Total: 1,790
  • Building Area Units: Square Feet
  • Lot Features: Paved
  • Lot Size Acres: 0.25
  • Lot Size Square Feet: 11,018
  • Lot Size Units: Square Feet

Financial

Taxes

  • Parcel Number: 8832900735
  • Tax Annual Amount: $9,649.00
  • Tax Year: 2026

Interior

Features

  • Appliances: Dishwasher, Disposal, Dryer, Microwave, Refrigerator, Stove(s)/Range(s), Washer
  • Fireplace Features: Wood Burning
  • Fireplace: Yes
  • Fireplaces Total: 2
  • Flooring: Hardwood, Vinyl, Carpet
  • Interior Features: Bath Off Primary, Dbl Pane/Storm Window, Dining Room, Fireplace, Vaulted Ceiling(s), Water Heater

Measurements

  • Living Area: 1,790

Rooms

  • Bathrooms Full: 1
  • Bathrooms Three Quarter: 1
  • Bathrooms Total Integer: 2
  • Bedrooms Total: 3
  • Main Level Bathrooms: 2
  • Main Level Bedrooms: 3

Other

Location

  • Subdivision Name: Uplake

Parking

Parking

  • Carport: Yes
  • Covered Spaces: 2
  • Parking Features: Attached Carport, Driveway
  • Parking Total: 2

Schools

Elementary School

  • Elementary School: Kenmore Elem

High School

  • High School: Inglemoor Hs
  • High School District: Northshore

Middle or Junior School

  • Middle Or Junior School: Kenmore Middle School

Utilities

Equipment

  • Has Cooling: Yes
  • Has Heating: Yes
  • Sewer: Sewer Connected
  • Water Source: Public

Frequently Asked Questions

How many bedrooms and bathrooms does this single-family home have?

There are 3 bedrooms and 2 bathrooms in this single-family home at 18112 60th Avenue NE.

What schools are nearby to 18112 60th Avenue NE?

Nearby schools include the Kenmore Elem Elementary School, Kenmore Middle School, and Inglemoor Hs High School.

Does this single-family home have parking?

Yes, there are 2 parking spaces available for 18112 60th Avenue NE.

What are the annual taxes for 18112 60th Avenue NE?

Annual taxes for this single-family home are estimated at $9,649.

How does 18112 60th Avenue NE compare to other single-family homes in Kenmore?

This single-family home is listed 20% below the average price for single-family homes in Kenmore and has been on the market for 63 less days than the typical home in this area.

What is the square footage on this single-family home?

According to the MLS, this listing is 1,790 sqft.

18112 60th Avenue NE is a 3-bedroom, 2-bath single-family home for sale in Kenmore WA 98028. Available on Prevu for 5 days at $1,024,000. This property features 1,790 square feet of living space, located in Kenmore. The median listing price for single-family homes in this area is $975,000. Nearby schools include Kenmore Elem Elementary School, Kenmore Middle School, and Inglemoor Hs High School. Additional amenities include dishwasher, pets allowed, parking, and washer/dryer. Browse more single-family home listings in Kenmore.

Based on information from NWMLS and/or other sources. All data, including all measurements and calculations of area, is obtained from various sources and has not been, and will not be, verified by Prevu or the MLS. Information is provided exclusively for consumer's personal, non-commercial use and may not be used for any purpose other than to identify prospective properties consumer may be interested in purchasing.

Full MLS Disclaimers

Rebate estimate is indicative only and based on listing price and estimated buyer's agent commission paid by owner, if applicable. Final rebates are subject to Terms of Use and may vary due to final negotiated transaction terms.