

Prevu by reAlpha
BuySellBlogBrowse Listings

18111 W 94th LaneArvada, CO 80007

For Sale

$825,000

Smart Buyer Rebate $8,250

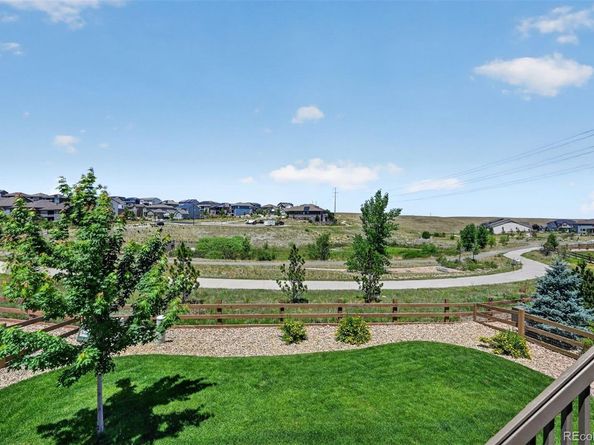
Absolutely stunning Candelas home perfectly positioned on one of the community's most desirable lots, backing to a walking trail and neighborhood greenbelt with peekaboo mountain-top views. Enjoy the rare advantage of having no direct neighbors behind or in front, creating exceptional privacy and an open feel. The inviting main level showcases a spacious great room filled with natural light, wide plank engineered hardwood, a cozy gas fireplace, custom built-in shelving, and abundant windows framing the surrounding views. The space flows seamlessly into the gourmet kitchen featuring 42-inch espresso-finish cabinetry, quartz countertops, an oversized center island, walk-in pantry and stylish pendant fixtures. Step outside from the dining area onto the covered Trex deck, perfect for relaxing or entertaining. Below, a beautifully landscaped backyard offers an additional patio overlooking the greenbelt and trail system. Throughout the home you'll find contemporary finishes, custom tile work, and upgraded fixtures in every bathroom. Upstairs features four spacious bedrooms, a full bathroom with dual-sink vanity, and a convenient laundry room with extra storage. The luxurious primary suite captures lovely views and includes a spa-inspired five-piece bath with dual vanities, soaking tub, walk-in shower, and an oversized walk-in closet. The fully-finished bright garden-level basement provides abundant natural light, a huge recreation room, and a private guest suite featuring a walk-in closet and en suite three-quarter bath. Additional highlights include smart home technology (run lights, fans, garage doors and sprinklers from your phone), plantation shutters solar panels, and an insulated, oversized three-car garage with finished flooring, drywall, and painted interior. Enjoy an unbeatable walkable location less than 1/2 mile from Haystack Plateau Park, coffee shops, restaurants, and other conveniences. Amazing Home - luxury, comfort, efficiency, and an exceptional setting.

Listed by Jason Reynebeau

·

License #011330

·

MB Reynebeau & CO

·

303-875-1840

Last updated October 30, 2026

·

Source: REColorado #4244304

Listing Facts

  • TypeSingle-family
  • NeighborhoodArvada
  • Bedrooms5
  • Bathrooms4
  • Days on Prevu135
  • Taxes$11,657/year
  • Size4,120 sqft
  • Price per sqft$200

Amenities

  • Dishwasher
  • Private Outdoor Space
  • Washer/Dryer
  • Air Conditioning
  • Parking
  • Swimming Pool
  • Fitness Center

Location

Mortgage Calculator

Listing History

10/30/2026
Price Decreased
$825,000
10/21/2026
Price Decreased
$850,000
10/14/2026
Price Decreased
$860,000
10/02/2026
Price Decreased
$875,000
09/26/2026
Price Decreased
$896,000
09/02/2026
Price Decreased
$900,000
08/11/2026
Price Decreased
$925,000
07/28/2026
Price Decreased
$950,000
07/18/2026
Price Decreased
$975,000
07/08/2026
Price Decreased
$995,000
06/18/2026
Listed by MB Reynebeau & CO
$1,050,000
  1. 10/30/2026$825,000
    Price Decreased
  2. 10/21/2026$850,000
    Price Decreased
  3. 10/14/2026$860,000
    Price Decreased
  4. 10/02/2026$875,000
    Price Decreased
  5. 09/26/2026$896,000
    Price Decreased
  6. 09/02/2026$900,000
    Price Decreased
  7. 08/11/2026$925,000
    Price Decreased
  8. 07/28/2026$950,000
    Price Decreased
  9. 07/18/2026$975,000
    Price Decreased
  10. 07/08/2026$995,000
    Price Decreased
  11. 06/18/2026$1,050,000
    Listed by MB Reynebeau & CO

Property Details for 18111 W 94th Lane

Association

Amenities

  • Association Amenities: Clubhouse, Fitness Center, Park, Playground, Pond Seasonal, Pool, Tennis Court(s), Trail(s)

General

  • Association Name: Vauxmont Metropolitan District

Exterior

Construction

  • Roof: Composition
  • Structure Type: House
  • Window Features: Double Pane Windows, Window Coverings
  • Year Built: 2021
  • Construction Materials: Frame
  • Exterior Features: Private Yard

Features

  • Direction Faces: South
  • Fencing: Full
  • Patio And Porch Features: Covered, Deck, Patio
  • View: Plains

Measurements

  • Building Area Total: 4,399
  • Lot Features: Greenbelt, Landscaped, Sprinklers In Front, Sprinklers In Rear
  • Lot Size Acres: 0.19
  • Lot Size Area: 8,189
  • Lot Size Square Feet: 8,189
  • Lot Size Units: Square Feet

Financial

Taxes

  • Parcel Number: 460346
  • Tax Annual Amount: $11,657.00
  • Tax Year: 2025

Interior

Features

  • Appliances: Cooktop, Dishwasher, Disposal, Double Oven, Dryer, Microwave, Refrigerator, Tankless Water Heater, Washer
  • Fireplace Features: Gas
  • Fireplaces Total: 1
  • Flooring: Carpet, Tile, Vinyl
  • Interior Features: Ceiling Fan(s), Entrance Foyer, Five Piece Bath, High Ceilings, Kitchen Island, Open Floorplan, Pantry, Primary Suite, Quartz Counters, Radon Mitigation System, Smart Ceiling Fan, Smart Light(s), Smart Thermostat, Walk-In Closet(s)

Measurements

  • Living Area: 4,120

Rooms

  • Basement: Bath/Stubbed, Daylight, Finished, Full
  • Has Basement: Yes
  • Bathrooms Full: 2
  • Bathrooms Half: 1
  • Bathrooms Three Quarter: 1
  • Bathrooms Total Integer: 4
  • Bedrooms Total: 5
  • Main Level Bathrooms: 1

Other

General

  • Exclusions: Hose and Hose Caddy on the West Side of the house

Location

  • Subdivision Name: Candelas

Parking

Parking

  • Attached Garage: Yes
  • Garage Spaces: 3
  • Parking Total: 3

Schools

Elementary School

  • Elementary School: Three Creeks
  • Elementary School District: Jefferson County R-1

High School

  • High School: Ralston Valley
  • High School District: Jefferson County R-1

Middle or Junior School

  • Middle Or Junior School: Three Creeks
  • Middle Or Junior School District: Jefferson County R-1

Utilities

Equipment

  • Cooling: Central Air
  • Heating: Forced Air
  • Sewer: Public Sewer
  • Water Source: Public

Frequently Asked Questions

How many bedrooms and bathrooms does this single-family home have?

There are 5 bedrooms and 4 bathrooms in this single-family home at 18111 W 94th Lane.

What schools are nearby to 18111 W 94th Lane?

Nearby schools include the Three Creeks Elementary School, Three Creeks Middle School, and Ralston Valley High School.

Does this single-family home have parking?

Yes, there are 3 parking spaces available for 18111 W 94th Lane.

What are the annual taxes for 18111 W 94th Lane?

Annual taxes for this single-family home are estimated at $11,657.

How does 18111 W 94th Lane compare to other single-family homes in Arvada?

This single-family home is listed 17% above the average price for single-family homes in Arvada and has been on the market for 64 more days than the typical home in this area.

What building or home owners association is the single-family home part of?

This single-family home is part of the Vauxmont Metropolitan District home owners association.

What is the square footage on this single-family home?

According to the MLS, this listing is 4,120 sqft.

18111 W 94th Lane is a 5-bedroom, 4-bath single-family home for sale in Arvada CO 80007. Available on Prevu for 135 days at $825,000. This includes a recent price decrease of $25,000. This home features 4,120 square feet of living space, located in Arvada. The median listing price for single-family homes in this area is $599,900. Nearby schools include Three Creeks Elementary School, Three Creeks Middle School, and Ralston Valley High School. Property amenities include private outdoor space, dishwasher, air conditioning, fitness center, parking, swimming pool, and washer/dryer. Explore more single-family home listings in Colorado.

The content relating to real estate for sale in this Web site comes in part from the Internet Data eXchange ("IDX") program of METROLIST, INC., DBA RECOLORADO® Real estate listings held by brokers other than Prevu are marked with the IDX Logo. This information is being provided for the consumers' personal, non-commercial use and may not be used for any other purpose. All information subject to change and should be independently verified.

Full MLS Disclaimers

Rebate estimate is indicative only and based on listing price and estimated buyer's agent commission paid by owner, if applicable. Final rebates are subject to Terms of Use and may vary due to final negotiated transaction terms.