Prevu by reAlpha
BuySellBlogBrowse Listings

1811 Sable Bay Lane Arlington, Texas 76005

For Sale

$950,000

Smart Buyer Rebate $9,500

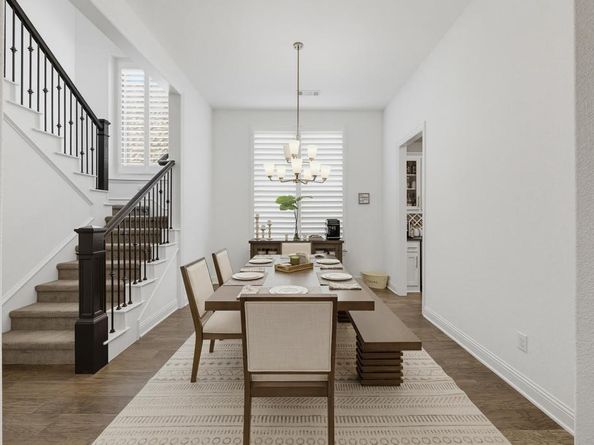
Wake to peaceful lake views and end the day with sunsets reflected across the water. This move-in-ready Highland Homes residence in Viridian offers approximately 3,591 square feet designed for comfortable living and effortless entertaining. At the heart of the home, a spacious open kitchen centers around an oversized island where meals are prepared, conversations unfold, and guests naturally gather. A butler’s pantry provides additional storage and serving space, making everything from casual dinners to special occasions feel seamless by the open space, and the abundance of natural light that shines through all of the windows encased by plantation shutters. The main level also features a private primary suite, dedicated study, generous living spaces, an additional guest room with ensuite, and a home theater ready for movie nights or the big game. Upstairs, additional bedrooms and a large game room provide flexible space for guests, hobbies, work, or recreation. The three-car garage offers room for vehicles, storage, outdoor equipment, or a workshop. Numerous upgrades, negotiable appliances and furniture, and access to Viridian’s parks, trails, recreation, and community amenities create an easy transition into a distinctive lake-view lifestyle. All furniture, appliances, and golf cart are negotiable, but not included.


Listed by Billy Mullen

·

Perpetual Realty Group LLC

·

817-676-6115

Last updated September 13, 2026

·

Source: NTREIS #21376112

Listing Facts

  • TypeSingle-family
  • NeighborhoodViridian
  • Bedrooms4
  • Bathrooms4
  • Days on Prevu6
  • HOA/Maint. Fees$330/quarter
  • Size3,591 sqft
  • Price per sqft$265

Amenities

  • Dishwasher
  • Private Outdoor Space
  • Pets Allowed
  • Air Conditioning
  • Parking

Location

Mortgage Calculator

Listing History

09/09/2026
Listed by Perpetual Realty Group LLC
$950,000
  1. 09/09/2026$950,000
    Listed by Perpetual Realty Group LLC

Property Details for 1811 Sable Bay Lane

Association

Amenities

  • Community Features: Club House, Community Dock, Community Pool, Jogging Path/Bike Path, Marina, Park, Playground, Tennis Court(s)

Fees

  • Association Fee: $330.00 Quarterly
  • Association Fee Includes: Full Use Of Facilities, Maintenance Grounds, Management Fees

Exterior

Construction

  • Property Attached: Yes
  • Roof: Composition
  • Window Features: Bay Window(s), Shutters, Window Coverings
  • Year Built: 2018
  • Year Built Details: Preowned
  • Architectural Style: Contemporary/Modern, Modern Farmhouse
  • Construction Materials: Brick
  • Exterior Features: Covered Patio/Porch

Features

  • Fencing: Wood, Wrought Iron
  • Patio And Porch Features: Covered

Measurements

  • Lot Features: Landscaped
  • Lot Size Acres: 0.21
  • Lot Size Area: 0
  • Lot Size Source: Assessor
  • Lot Size Square Feet: 9,234
  • Lot Size Units: Acres

Financial

Taxes

  • Parcel Number: 42367865

Interior

Features

  • Appliances: Dishwasher, Disposal, Electric Oven, Gas Cooktop, Gas Water Heater, Microwave, Double Oven
  • Fireplace Features: Gas Logs, Living Room
  • Fireplaces Total: 1
  • Flooring: Carpet, Ceramic Tile, Wood
  • Interior Features: Built-in Features, Built-in Wine Cooler, Cable TV Available, Decorative Lighting, Double Vanity, Eat-in Kitchen, Kitchen Island, Pantry, Walk-In Closet(s)

Measurements

  • Living Area: 3,591

Rooms

  • Bathrooms Full: 3
  • Bathrooms Half: 1
  • Bathrooms Total Integer: 4
  • Bedrooms Total: 4

Other

General

  • Exclusions: All furniture, appliances, and golf cart

Location

  • Subdivision Name: Viridian Village 2b
  • Tax Block: 71
  • Tax Lot: 4

Parking

Parking

  • Attached Garage: Yes
  • Covered Spaces: 3
  • Garage Spaces: 3
  • Garage: Yes
  • Parking Features: Driveway, Garage, Garage Double Door, Garage Faces Front

Schools

Elementary School

  • Elementary School: Viridian

Utilities

Equipment

  • Cooling: Ceiling Fan(s), Central Air, Electric
  • Heating: Central, Natural Gas
  • Laundry Features: Utility Room, Full Size W/D Area
  • Utilities: City Sewer, City Water, Community Mailbox, Curbs, Sidewalk, Underground Utilities

Frequently Asked Questions

How many bedrooms and bathrooms does this single-family home have?

There are 4 bedrooms and 4 bathrooms in this single-family home at 1811 Sable Bay Lane .

What schools are nearby to 1811 Sable Bay Lane ?

Nearby schools include the Viridian Elementary School.

Does this single-family home have parking?

Yes, there are 3 parking spaces available for 1811 Sable Bay Lane .

How does 1811 Sable Bay Lane compare to other single-family homes in Viridian?

This single-family home is listed 50% above the average price for single-family homes in Viridian and has been on the market for 84 less days than the typical home in this area.

What is the square footage on this single-family home?

According to the MLS, this listing is 3,591 sqft.

1811 Sable Bay Lane is a 4-bedroom, 4-bath single-family home for sale in Arlington Texas 76005. On Prevu for 6 days at $950,000. This property features 3,591 square feet of living space, located in Viridian. The median listing price for single-family homes in this area is $550,000. Nearby schools include Viridian Elementary School. Property amenities include private outdoor space, dishwasher, pets allowed, air conditioning, and parking. View other single-family home listings in Arlington.

Based on information from NTREIS and/or other sources. All data, including all measurements and calculations of area, is obtained from various sources and has not been, and will not be, verified by Prevu or the MLS. Information is provided exclusively for consumer's personal, non-commercial use and may not be used for any purpose other than to identify prospective properties consumer may be interested in purchasing.

Full MLS Disclaimers

Rebate estimate is indicative only and based on listing price and estimated buyer's agent commission paid by owner, if applicable. Final rebates are subject to Terms of Use and may vary due to final negotiated transaction terms.