Prevu by reAlpha
BuySellBlogBrowse Listings

1811 S Quebec Way 143Denver, CO 80231

For Sale

$290,000

Smart Buyer Rebate $2,250

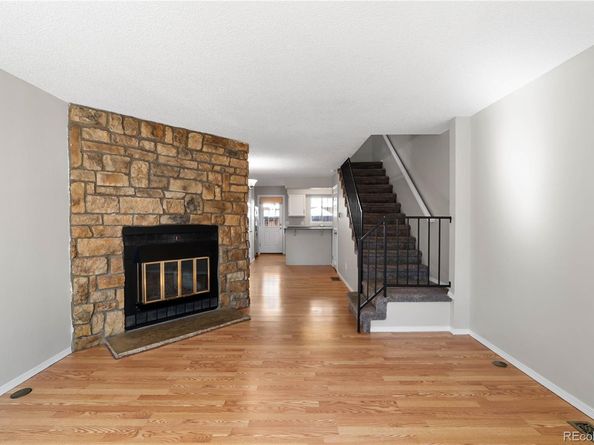
Finally a place of your very own! This recently refreshed 2 bedroom, 1.5 bath townhouse offers the perfect blend of quiet, easy living and unbeatable location. Pull in to your private parking spot, just steps from the front door, and walk in to the welcoming living room with easy clean laminate flooring throughout the main level and a cozy wood burning fireplace, perfect for unwinding. Yes, there’s even space for a dedicated Dining Table AND causal barstools, perfect to chat during cooking & dinner prep without being in the way. With an updated upstairs bathroom, newer windows, newer Zoned HVAC with humidifier, freshly painted interior throughout, AND brand-new skylights (one of only a few units in the complex with them), it really is Move-In Ready. That’s over $30k in recent updates and investments in the home! Need extra space? The 500+ sqft unfinished basement provides flexible possibilities for a home gym, workshop, hobby space, or abundant storage.
Enjoy true lock-and-leave convenience with a maintenance-free lifestyle. Your private patio with composite decking and dedicated exterior storage offers a quiet spot for morning coffee, while the HOA takes care of exterior maintenance and roof, plus water, sewer, snow removal, trash and access to a private community pool.
Situated in a prime Denver-metro location, outdoor adventures are right at your doorstep with nearby access to both the High Line Canal Trail and Cherry Creek Trail. Savor the incredible dining and shopping variety along Havana Street and Hampden Avenue, or hop on nearby transit or trail paths to reach Cherry Creek Mall, Wash Park, the DU area, CU & Anschutz Medial Complex, Downtown Denver, or RTD Straight to DIA. Commuting is a breeze with quick routes via Parker/Leetsdale and fast access to I25 and 225. Just the spot for low-maintenance comfort plus close to everything the city has to offer. Can’t visit in person? Check out the 3D Tour, more photos, and all the info at www.1811SQuebecWay143.com


Listed by Stacie Duffy

·

License #054037

·

Novella Real Estate

·

720-460-1753

Last updated October 12, 2026

·

Source: REColorado #4896839

Listing Facts

  • TypeSingle-family
  • NeighborhoodIndian Creek
  • Bedrooms2
  • Bathrooms2
  • Days on Prevu19
  • HOA/Maint. Fees$379.11/month
  • Taxes$1,682/year
  • Size1,102 sqft
  • Price per sqft$263

Amenities

  • Dishwasher
  • Private Outdoor Space
  • Washer/Dryer
  • Pets Allowed
  • Air Conditioning
  • Parking
  • Swimming Pool

Location

Mortgage Calculator

Listing History

10/12/2026
Listed by Novella Real Estate
$290,000
  1. 10/12/2026$290,000
    Listed by Novella Real Estate

Property Details for 1811 S Quebec Way 143

Association

Amenities

  • Association Amenities: Pool
  • Pets Allowed: Cats OK, Dogs OK

Fees

  • Association Fee: $379.11 Monthly
  • Association Fee Includes: Maintenance Grounds, Maintenance Structure, Recycling, Sewer, Snow Removal, Trash, Water

General

  • Association Name: Granville Townhomes HOA

Exterior

Construction

  • Number Of Units Total: 8
  • Property Attached: Yes
  • Property Condition: Updated/Remodeled
  • Roof: Shingle, Composition
  • Structure Type: Townhouse
  • Window Features: Skylight(s), Window Coverings
  • Year Built: 1983
  • Building Name: Granville Townhomes
  • Common Walls: 2+ Common Walls
  • Construction Materials: Frame, Wood Siding
  • Entry Level: 1
  • Entry Location: Ground
  • Exterior Features: Private Yard

Features

  • Direction Faces: East
  • Fencing: Full
  • Patio And Porch Features: Deck
  • Road Frontage Type: Private Road, Public

Measurements

  • Building Area Total: 1,624
  • Lot Features: Near Public Transit
  • Lot Size Acres: 0.01
  • Lot Size Area: 0
  • Lot Size Square Feet: 435
  • Lot Size Units: Acres

Financial

Taxes

  • Parcel Number: 6214-02-386
  • Tax Annual Amount: $1,682.00
  • Tax Year: 2025

Interior

Features

  • Appliances: Dishwasher, Disposal, Dryer, Microwave, Oven, Range, Refrigerator, Washer
  • Fireplace Features: Living Room, Wood Burning
  • Fireplaces Total: 1
  • Flooring: Carpet, Laminate, Vinyl
  • Interior Features: Open Floorplan, Primary Suite, Smart Thermostat, Vaulted Ceiling(s)

Measurements

  • Living Area: 1,102

Rooms

  • Basement: Full, Sump Pump, Unfinished
  • Has Basement: Yes
  • Bathrooms Full: 1
  • Bathrooms Half: 1
  • Bathrooms Total Integer: 2
  • Bedrooms Total: 2
  • Main Level Bathrooms: 1

Other

Environmental

  • Green Energy Efficient: Thermostat

Features

  • Accessibility Features: Accessible Central Living Area, Accessible Common Area

General

  • Exclusions: Mini Fridge in Basement

Location

  • Subdivision Name: Granville

Parking

Parking

  • Parking Features: Asphalt, Guest
  • Parking Total: 3

Schools

Elementary School

  • Elementary School: Mc Meen
  • Elementary School District: Denver 1

High School

  • High School: George Washington
  • High School District: Denver 1

Middle or Junior School

  • Middle Or Junior School: Hill
  • Middle Or Junior School District: Denver 1

Utilities

Equipment

  • Cooling: Central Air
  • Electric: 110V
  • Heating: Forced Air, Natural Gas
  • Laundry Features: In Unit
  • Sewer: Public Sewer
  • Utilities: Cable Available, Electricity Connected, Natural Gas Connected
  • Water Source: Public

Frequently Asked Questions

How many bedrooms and bathrooms does this single-family home have?

There are 2 bedrooms and 2 bathrooms in this single-family home at 1811 S Quebec Way 143.

What schools are nearby to 1811 S Quebec Way 143?

Nearby schools include the Mc Meen Elementary School, Hill Middle School, and George Washington High School.

Does this single-family home have parking?

Yes, there are 3 parking spaces available for 1811 S Quebec Way 143.

What are the annual taxes for 1811 S Quebec Way 143?

Annual taxes for this single-family home are estimated at $1,682.

How does 1811 S Quebec Way 143 compare to other single-family homes in Indian Creek?

This single-family home is listed 43% below the average price for single-family homes in Indian Creek and has been on the market for 62 less days than the typical home in this area.

What building or home owners association is the single-family home part of?

This single-family home is in the Granville Townhomes building and is part of the Granville Townhomes HOA home owners association.

What is the square footage on this single-family home?

According to the MLS, this listing is 1,102 sqft.

1811 S Quebec Way 143 is a 2-bedroom, 2-bath single-family home for sale in Denver CO 80231. On Prevu for 19 days at $290,000. This property features 1,102 square feet of living space, located in Indian Creek. The median listing price for single-family homes in this area is $349,900. Nearby schools include Mc Meen Elementary School, Hill Middle School, and George Washington High School. Property amenities include private outdoor space, dishwasher, pets allowed, air conditioning, parking, swimming pool, and washer/dryer. Browse more single-family home listings in Denver.

The content relating to real estate for sale in this Web site comes in part from the Internet Data eXchange ("IDX") program of METROLIST, INC., DBA RECOLORADO® Real estate listings held by brokers other than Prevu are marked with the IDX Logo. This information is being provided for the consumers' personal, non-commercial use and may not be used for any other purpose. All information subject to change and should be independently verified.

Full MLS Disclaimers

Rebate estimate is indicative only and based on listing price and estimated buyer's agent commission paid by owner, if applicable. Final rebates are subject to Terms of Use and may vary due to final negotiated transaction terms.