Prevu by reAlpha
BuySellBlogBrowse Listings

18101 Collins Avenue 401Sunny Isles Beach, FL 33160

For Sale

$3,049,000

Smart Buyer Rebate $30,490

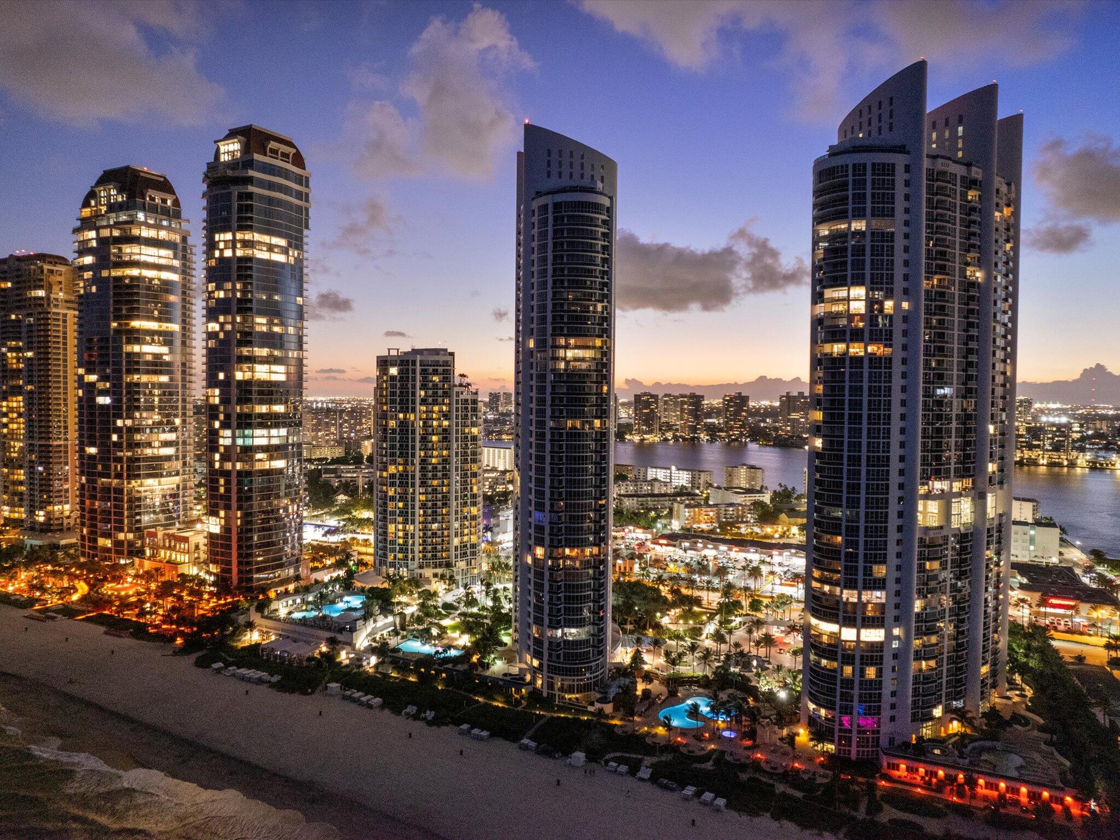
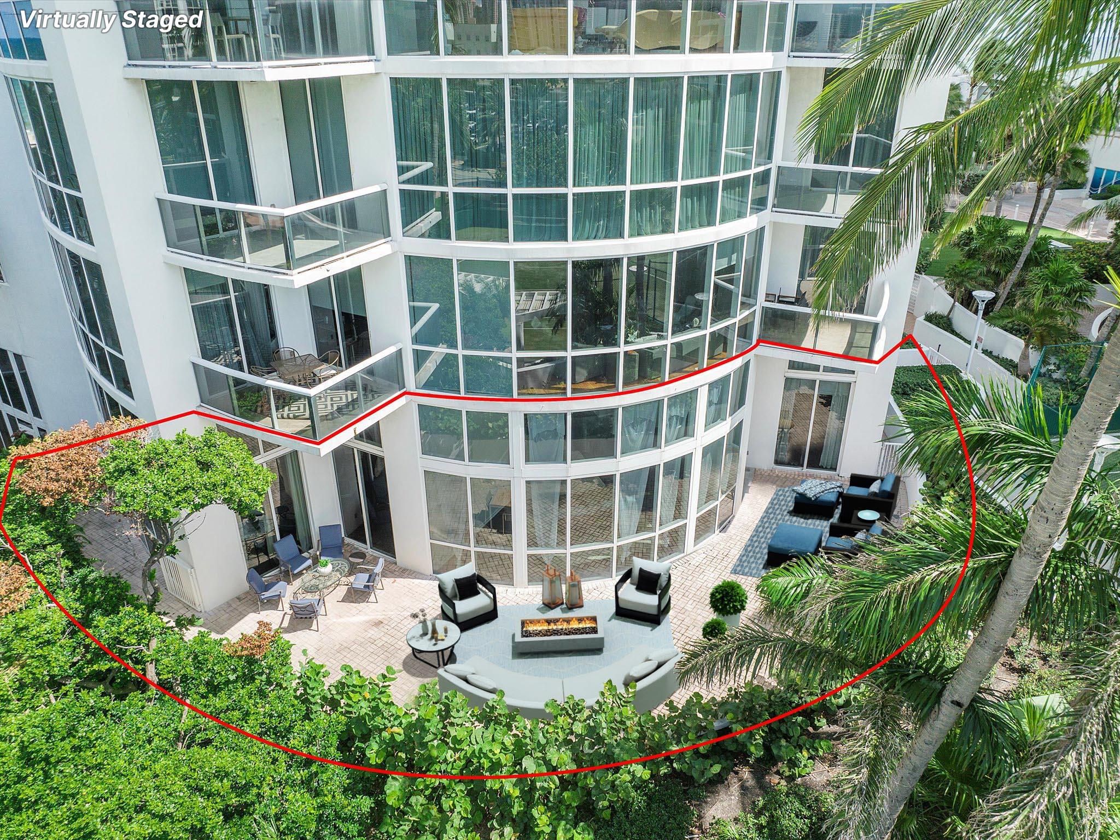

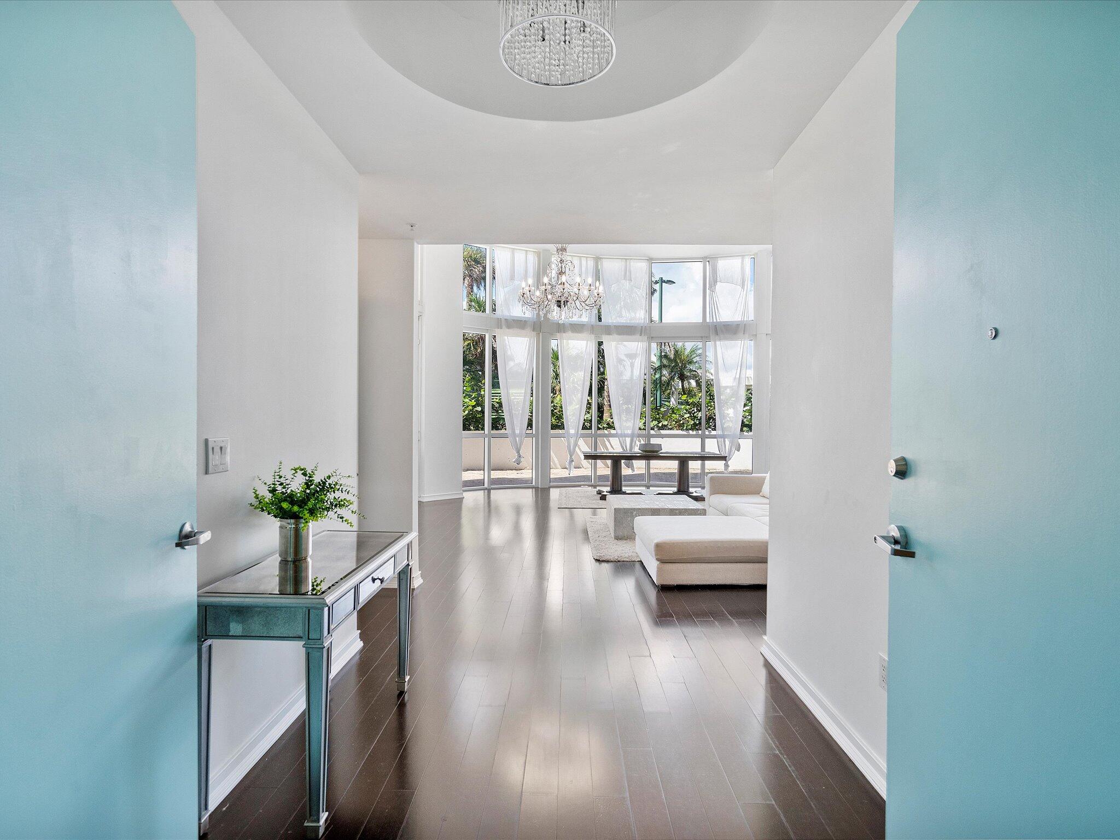
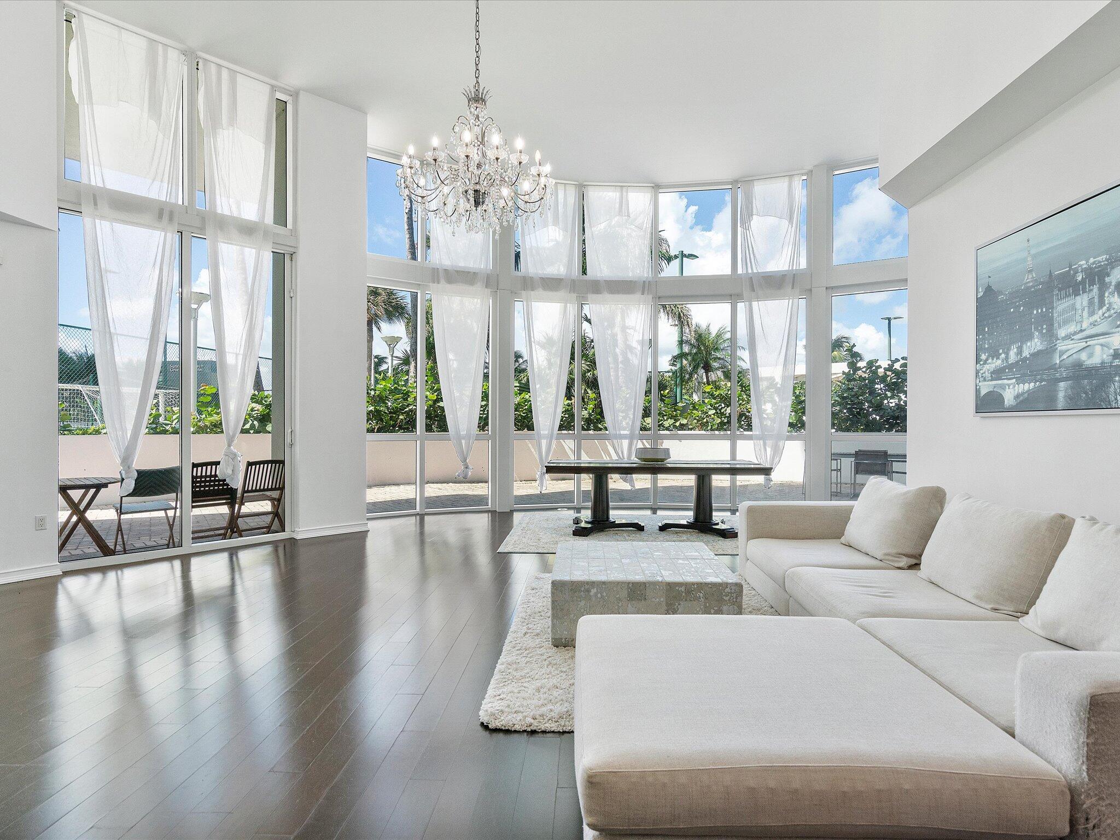
Welcome to the Oceanside Trump Palace, a five-star resort on the beach in the heart of Sunny Isles Beach. This exclusive oceanfront property offers beach service, tennis courts, pools, spa and fitness center, valet parking, concierge, business center, and full access to Trump International hotel and restaurants. You will enjoy the convenience and freedom of living in a house on the beach with direct access to all the amenities. This condo features 3 bedrooms plus a den, dark wood floors, a private entry foyer, and two private elevators. The highlight of this condo is the spacious 2,000 sq ft patio with 18' ceilings, which feels more like a private garden than a balcony. You can walk from your patio to the tennis courts, pool, or beach without taking any elevators. This condo has the biggest terrace and the highest ceilings in the entire building. It is truly the size of two condos for the price of one. Don't miss this one-of-a-kind opportunity to own a piece of paradise in a great location: close to airports, Aventura Mall, Fort Lauderdale, South Beach, Miami downtown, schools, restaurants, and grocery stores. Mortgage savings may be available for buyers of this listing.


Listed by Karl Taylor

·

License #3233014

·

Redfin Corporation

·

7722539645

Last updated July 16, 2026

·

Source: BeachesMLS #R11145360

Listing Facts

  • TypeCondo
  • NeighborhoodNorth Biscayne Beach
  • Bedrooms3
  • Bathrooms3.5
  • Days on Prevu240
  • HOA/Maint. Fees$3,400/month
  • Taxes$26,628.6/year
  • Size2,141 sqft
  • Price per sqft$1,424

Amenities

  • Dishwasher
  • Private Outdoor Space
  • Washer/Dryer
  • Pets Allowed
  • Air Conditioning
  • Parking
  • Swimming Pool
  • Fitness Center

Location

Mortgage Calculator

Listing History

12/04/2025
Listed by Redfin Corporation
$3,049,000

Property Details for 18101 Collins Avenue 401

Association

Amenities

  • Association Amenities: Pool, Clubhouse, Fitness Center, Management, Playground, Parking, Sauna, Spa/Hot Tub, Tennis Court(s), Trash, Elevator(s)
  • Community Features: Gated, Street Lights
  • Pets Allowed: Breed Restrictions, Yes

Fees

  • Association Fee: $3,400.00 Monthly
  • Association Fee Includes: Maintenance Grounds, Security, Trash

Exterior

Construction

  • Roof: Other
  • Stories Total: 55
  • Structure Type: Multi Family
  • Window Features: Blinds
  • Year Built: 2006
  • Architectural Style: Colonial
  • Construction Materials: Block, Concrete
  • Entry Level: 4
  • Entry Location: Entry Level Living Area Y
  • Exterior Features: Balcony

Features

  • Direction Faces: East
  • Other Structures: Storage
  • Patio And Porch Features: Wrap Around
  • Pool Features: Association
  • View: Garden
  • Waterfront Features: Ocean Front
  • Waterfront: Yes

Measurements

  • Building Area Total: 2,141
  • Lot Features: Waterfront

Financial

Taxes

  • Parcel Number: 3122110730010
  • Tax Annual Amount: $26,628.60
  • Tax Year: 2025

Interior

Features

  • Appliances: Dishwasher, Electric Range, Ice Maker, Microwave, Refrigerator, Washer
  • Flooring: Marble
  • Interior Features: Storage, Walk-In Closet(s)

Measurements

  • Living Area: 2,141

Rooms

  • Bathrooms Full: 3
  • Bathrooms Half: 1
  • Bathrooms Total Integer: 4
  • Bedrooms Total: 3
  • Main Level Bathrooms: 4
  • Main Level Bedrooms: 3

Other

Location

  • Subdivision Name: TRUMP PALACE CONDO

Parking

Parking

  • Covered Spaces: 2
  • Garage Spaces: 2
  • Garage: Yes
  • Parking Features: Assigned, Covered, Garage

Schools

Elementary School

  • Elementary School: Norman S. Edelcup / Sunny Isles Beach K-8

High School

  • High School: Alonzo And Tracy Mourning

Middle or Junior School

  • Middle Or Junior School: Highland Oaks

Utilities

Equipment

  • Cooling: Central Air, Electric
  • Has Cooling: Yes
  • Heating: Central, Electric
  • Has Heating: Yes
  • Laundry Features: Washer Hookup, Inside
  • Sewer: Public Sewer
  • Utilities: Cable Available, Sewer Available, Water Available
  • Water Source: Public

Frequently Asked Questions

How many bedrooms and bathrooms does this condo have?

There are 3 bedrooms and 3.5 bathrooms in this condo at 18101 Collins Avenue 401.

What schools are nearby to 18101 Collins Avenue 401?

Nearby schools include the Norman S. Edelcup / Sunny Isles Beach K-8 Elementary School, Highland Oaks Middle School, and Alonzo And Tracy Mourning High School.

Does this condo have parking?

Yes, there are 2 parking spaces available for 18101 Collins Avenue 401.

Are pets allowed at 18101 Collins Avenue?

Yes, 18101 Collins Avenue allows pets. Check the Property Details for any relevant restrictions.

What are the annual taxes for 18101 Collins Avenue 401?

Annual taxes for this condo are estimated at $26,628.

How does 18101 Collins Avenue 401 compare to other condos in North Biscayne Beach?

This condo is listed 1% above the average price for condos in North Biscayne Beach and has been on the market for 44 more days than the typical home in this area.

What is the square footage on this condo?

According to the MLS, this listing is 2,141 sqft.

18101 Collins Avenue 401 is a 3-bedroom, 3.5-bath condo for sale in Sunny Isles Beach FL 33160. Listed on Prevu for 240 days at $3,049,000. This residence features 2,141 square feet of living space, located in North Biscayne Beach. The median listing price for condos in this area is $1,495,000. Nearby schools include Norman S. Edelcup / Sunny Isles Beach K-8 Elementary School, Highland Oaks Middle School, and Alonzo And Tracy Mourning High School. Additional amenities include private outdoor space, dishwasher, pets allowed, air conditioning, fitness center, parking, swimming pool, and washer/dryer. Browse more condo listings in Sunny Isles Beach.

Based on information from Beaches MLS and/or other sources. All data, including all measurements and calculations of area, is obtained from various sources and has not been, and will not be, verified by Prevu or the MLS. Information is provided exclusively for consumer's personal, non-commercial use and may not be used for any purpose other than to identify prospective properties consumer may be interested in purchasing.

Full MLS Disclaimers

Rebate estimate is indicative only and based on listing price and estimated buyer's agent commission paid by owner, if applicable. Final rebates are subject to Terms of Use and may vary due to final negotiated transaction terms.