

Prevu by reAlpha
BuySellBlogBrowse Listings

1810 W 35th STAustin, TX 78703

For Sale

$2,500,000

Smart Buyer Rebate $25,000

Prime Central Austin opportunity in coveted Bryker Woods (78703)! Situated on a charming tree-lined street, 1810 W 35th St offers ideal proximity to Downtown Austin, the UT campus, Seton Medical Center, and top-rated local dining and shopping along Kerbey Lane and Jefferson Street. Excellent school stack (Bryker Woods Elem / O. Henry Middle / Austin High) and seamless access to MoPac make this property an exceptional location for your next home, renovation, or investment strategy in one of Austin’s most resilient and sought-after zip codes. Buyer to verify all details, measurements, and potential.

Listed by Dale Iley Iley

·

License #554437

·

Mission Real Estate Group

·

(210) 690-0050

Last updated October 19, 2026

·

Source: ACTRIS #8410468

Listing Facts

  • TypeSingle-family
  • NeighborhoodRosedale
  • Bedrooms5
  • Bathrooms6
  • Days on Prevu15
  • Taxes$18,135.38/year
  • Size4,524 sqft
  • Price per sqft$553

Amenities

  • Dishwasher
  • Private Outdoor Space
  • Air Conditioning
  • Parking
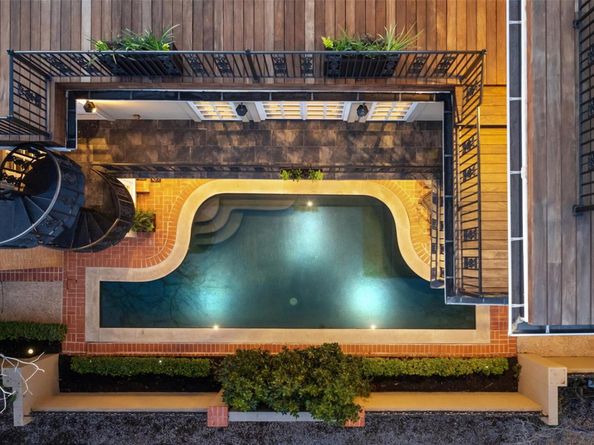
  • Swimming Pool

Location

Mortgage Calculator

Listing History

10/16/2026
Listed by Mission Real Estate Group
$2,500,000
  1. 10/16/2026$2,500,000
    Listed by Mission Real Estate Group

Property Details for 1810 W 35th ST

Exterior

Construction

  • Property Condition: Resale
  • Roof: Composition, Membrane, Mixed, Slate
  • Year Built: 1995
  • Construction Materials: Stucco
  • Exterior Features: Balcony, Garden, Outdoor Grill

Features

  • Direction Faces: South
  • Fencing: Back Yard, Masonry, Wrought Iron
  • Patio And Porch Features: Covered, Patio
  • Pool Features: Fenced, In Ground
  • Pool Private: Yes
  • View: City

Measurements

  • Lot Features: Level
  • Lot Size Acres: 0.10
  • Lot Size Area: 0
  • Lot Size Square Feet: 4,643

Financial

Taxes

  • Parcel Number: 01220001210000
  • Tax Annual Amount: $18,135.38
  • Tax Assessed Value: $886,172.00
  • Tax Year: 2026

Interior

Features

  • Appliances: Dishwasher, Disposal, Microwave, Gas Oven, Range, Refrigerator
  • Fireplace Features: Wood Burning
  • Fireplaces Total: 1
  • Flooring: Carpet, Tile, Wood
  • Interior Features: High Ceilings, Granite Counters, Double Vanity, Dry Bar, Pantry, Walk-In Closet(s), Wet Bar, Wired For Sound

Measurements

  • Living Area: 4,524
  • Living Area Source: Appraiser

Rooms

  • Bathrooms Full: 5
  • Bathrooms Half: 1
  • Bathrooms Total Integer: 6
  • Bedrooms Total: 5

Other

Location

  • Subdivision Name: Oakmont Heights
  • Tax Block: 1
  • Tax Lot: 6A

Parking

Parking

  • Attached Garage: Yes
  • Covered Spaces: 2
  • Garage Spaces: 2
  • Parking Features: Attached
  • Parking Total: 2

Schools

Elementary School

  • Elementary School: Bryker Woods
  • Elementary School District: Austin ISD

High School

  • High School: Austin
  • High School District: Austin ISD

Middle or Junior School

  • Middle Or Junior School: O Henry
  • Middle Or Junior School District: Austin ISD

Utilities

Equipment

  • Cooling: Central Air, Electric
  • Heating: Central, Electric
  • Sewer: Public Sewer
  • Utilities: Electricity Connected
  • Water Source: Public

Frequently Asked Questions

How many bedrooms and bathrooms does this single-family home have?

There are 5 bedrooms and 6 bathrooms in this single-family home at 1810 W 35th ST.

What schools are nearby to 1810 W 35th ST?

Nearby schools include the Bryker Woods Elementary School, O Henry Middle School, and Austin High School.

Does this single-family home have parking?

Yes, there are 2 parking spaces available for 1810 W 35th ST.

What are the annual taxes for 1810 W 35th ST?

Annual taxes for this single-family home are estimated at $18,135.

How does 1810 W 35th ST compare to other single-family homes in Rosedale?

This single-family home is listed 84% above the average price for single-family homes in Rosedale and has been on the market for 88 less days than the typical home in this area.

What is the square footage on this single-family home?

According to the MLS, this listing is 4,524 sqft.

1810 W 35th ST is a 5-bedroom, 6-bath single-family home for sale in Austin TX 78703. On Prevu for 15 days at $2,500,000. This property features 4,524 square feet of living space, located in Rosedale. The median listing price for single-family homes in this area is $1,120,350. Nearby schools include Bryker Woods Elementary School, O Henry Middle School, and Austin High School. Property amenities include private outdoor space, dishwasher, air conditioning, parking, and swimming pool. Explore more single-family home listings in Austin.

Based on information from ACTRIS and/or other sources. All data, including all measurements and calculations of area, is obtained from various sources and has not been, and will not be, verified by Prevu or the MLS. Information is provided exclusively for consumer's personal, non-commercial use and may not be used for any purpose other than to identify prospective properties consumer may be interested in purchasing.

Full MLS Disclaimers

Rebate estimate is indicative only and based on listing price and estimated buyer's agent commission paid by owner, if applicable. Final rebates are subject to Terms of Use and may vary due to final negotiated transaction terms.