Prevu by reAlpha
BuySellBlogBrowse Listings

1810 SW Dakota StreetSeattle, WA 98106

For Sale

$1,375,000

Smart Buyer Rebate $13,750

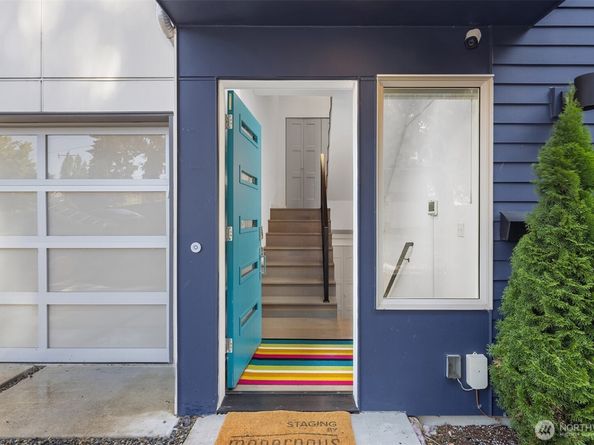
A design-forward statement in Pigeon Point. Crisp architectural lines, warm materials, dramatic windows, and a serene natural backdrop. Flooded with light, impeccably maintained, and radiating the best energy—polished, turnkey, and effortlessly elevated. The main level is anchored by a sleek chef’s kitchen of generous scale and storage, crowned by oversized statement lighting that lands like a true design moment. Bright living and dining spaces flow onto a fully covered deck with gas fireplace, built-in media, and power—an all-season extension that feels intimate yet expansive. Upstairs, soaring windows bathe three bedrooms in sunlight, including a spacious primary suite with en-suite bath and walk-in closet. The lower level delivers rare flexibility: a bedroom, full bath, private exterior entrance, plus 454 sq ft of unfinished space—an expansive blank canvas with serious storage and future potential. Outside, the fully fenced yard is framed by mature greenery—ready for an epic garden, dream turf, pup romping, and evenings al fresco. EV charging in the garage completes the modern ease. Architectural, refined, completely turnkey. Design integrity, versatile living, exceptional flow, and an unmistakably good feeling the moment you walk in. Tucked into Pigeon Point yet minutes from downtown Seattle, the West Seattle Bridge, water taxi, Alki Beach, parks, the Junction’s best restaurants and shops, and the year-round farmers market—everything that makes West Seattle so magnetic.


Listed by Eric J. Premo

·

COMPASS

Listed by Gina Hasson

·

COMPASS

Last updated September 10, 2026

·

Source: NWMLS #2573538

Listing Facts

  • TypeSingle-family
  • NeighborhoodNorth Delridge
  • Bedrooms4
  • Bathrooms4
  • Days on Prevu14
  • Taxes$11,272.7/year
  • Size2,876 sqft
  • Price per sqft$478

Amenities

  • Dishwasher
  • Washer/Dryer
  • Pets Allowed
  • Parking

Location

Mortgage Calculator

Listing History

09/01/2026
Listed by COMPASS
$1,375,000
  1. 09/01/2026$1,375,000
    Listed by COMPASS

Property Details for 1810 SW Dakota Street

Exterior

Construction

  • Roof: Torch Down
  • Structure Type: House
  • Year Built: 2020
  • Building Name: Sanders 2nd Addition
  • Construction Materials: Cement Planked
  • Entry Location: Split
  • Exterior Features: Cement Planked

Features

  • View: City, Sound, Territorial

Measurements

  • Building Area Total: 2,876
  • Building Area Units: Square Feet
  • Lot Features: Adjacent To Public Land, Dead End Street, Paved
  • Lot Size Acres: 0.16
  • Lot Size Square Feet: 7,363
  • Lot Size Units: Square Feet

Financial

Taxes

  • Parcel Number: 7547800275
  • Tax Annual Amount: $11,272.70
  • Tax Year: 2026

Interior

Features

  • Appliances: Dishwasher, Disposal, Dryer, Microwave, Refrigerator, Stove(s)/Range(s), Tankless Water Heater, Washer
  • Fireplace Features: Gas
  • Fireplace: Yes
  • Fireplaces Total: 2
  • Flooring: Concrete, Engineered Hardwood, Carpet
  • Interior Features: Bath Off Primary, Dbl Pane/Storm Window, Dining Room, Fireplace, Vaulted Ceiling(s), Walk-In Closet(s)

Measurements

  • Living Area: 2,876

Rooms

  • Basement: Finished
  • Bathrooms Full: 2
  • Bathrooms Half: 1
  • Bathrooms Three Quarter: 1
  • Bathrooms Total Integer: 4
  • Bedrooms Total: 4
  • Main Level Bathrooms: 1

Other

Location

  • Subdivision Name: Pigeon Point

Parking

Parking

  • Attached Garage: Yes
  • Covered Spaces: 1
  • Garage: Yes
  • Parking Features: Attached Garage
  • Parking Total: 1

Schools

Elementary School

  • Elementary School: Buyer To Verify

High School

  • High School: Buyer To Verify
  • High School District: Seattle

Middle or Junior School

  • Middle Or Junior School: Buyer To Verify

Utilities

Equipment

  • Has Cooling: Yes
  • Has Heating: Yes
  • Sewer: Sewer Connected
  • Water Source: Public

Frequently Asked Questions

How many bedrooms and bathrooms does this single-family home have?

There are 4 bedrooms and 4 bathrooms in this single-family home at 1810 SW Dakota Street.

What schools are nearby to 1810 SW Dakota Street?

Nearby schools include the Buyer To Verify Elementary School, Buyer To Verify Middle School, and Buyer To Verify High School.

Does this single-family home have parking?

Yes, there is 1 parking space available for 1810 SW Dakota Street.

What are the annual taxes for 1810 SW Dakota Street?

Annual taxes for this single-family home are estimated at $11,272.

How does 1810 SW Dakota Street compare to other single-family homes in North Delridge?

This single-family home is listed 93% above the average price for single-family homes in North Delridge and has been on the market for 47 less days than the typical home in this area.

What building or home owners association is the single-family home part of?

This single-family home is in the Sanders 2nd Addition building.

What is the square footage on this single-family home?

According to the MLS, this listing is 2,876 sqft.

1810 SW Dakota Street is a 4-bedroom, 4-bath single-family home for sale in Seattle WA 98106. Available on Prevu for 14 days at $1,375,000. This property features 2,876 square feet of living space, located in North Delridge. The median listing price for single-family homes in this area is $644,950. Nearby schools include Buyer To Verify Elementary School, Buyer To Verify Middle School, and Buyer To Verify High School. Additional amenities include dishwasher, pets allowed, parking, and washer/dryer. View other single-family home listings in Seattle.

Based on information from NWMLS and/or other sources. All data, including all measurements and calculations of area, is obtained from various sources and has not been, and will not be, verified by Prevu or the MLS. Information is provided exclusively for consumer's personal, non-commercial use and may not be used for any purpose other than to identify prospective properties consumer may be interested in purchasing.

Full MLS Disclaimers

Rebate estimate is indicative only and based on listing price and estimated buyer's agent commission paid by owner, if applicable. Final rebates are subject to Terms of Use and may vary due to final negotiated transaction terms.