Prevu by reAlpha
BuySellBlogBrowse Listings

1810 Madrona DriveSeattle, WA 98122

For Sale

$2,950,000

Smart Buyer Rebate $29,500

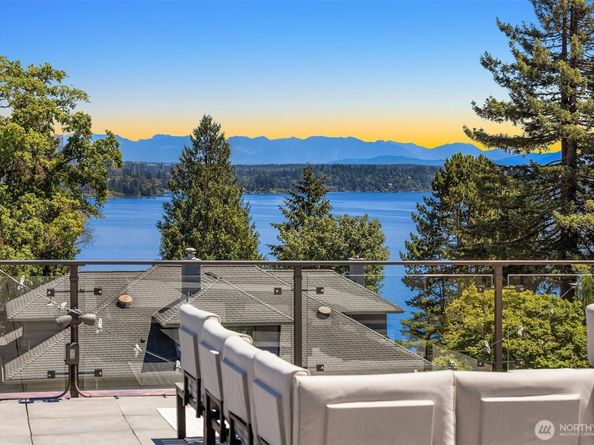
Set in coveted Denny Blaine, this transformed Tudor is light-filled, soulful + beautifully scaled, with sculptural lighting, refined finishes + an elevated point of view throughout. The showpiece chef’s kitchen is the heart of it all—sleek, beautifully appointed + made for entertaining—flowing naturally w/ french doors that open wide to a dream outdoor setting w/ al fresco dining, fireplace, fire pit + a lush, private, sun-drenched yard, fully fenced for pups + play. Upstairs, the serene primary suite offers a sitting room, private balcony, dual walk-in closets + spa-inspired bath. The lower level adds a cool media room / guest space w/ bath—flexible, polished + beautifully integrated. The rooftop is a true showstopper—an expansive outdoor room with cinematic 360° views of Lake Washington, the Bellevue skyline, Mt. Rainier + the Cascades. Dramatic in scale + made for entertaining, it’s an unforgettable extension of the residence. Exceptionally dialed-in w/ no expense spared, this smart home is made for modern living: private elevator to every level, discreet in-home security, whole-home audio, intelligent lighting + climate control, radiant-heated floors, A/C, radiant-heated driveway, whole-house generator + oversized finished garage. Every detail is considered, and the location is just as special—moments to Epiphany, The Bush School, Denny Blaine Park + the beloved duck pond, with Madrona Village close by. A modernized Denny Blaine jewel that truly checks every box.


Listed by Gina Hasson

·

COMPASS

Listed by Eric J. Premo

·

COMPASS

Last updated September 13, 2026

·

Source: NWMLS #2532129

Listing Facts

  • TypeSingle-family
  • NeighborhoodDenny Blaine
  • Bedrooms4
  • Bathrooms5
  • Days on Prevu89
  • Taxes$32,967.83/year
  • Size4,415 sqft
  • Price per sqft$668

Amenities

  • Dishwasher
  • Washer/Dryer
  • Pets Allowed
  • Air Conditioning
  • Elevator
  • Parking

Location

Mortgage Calculator

Listing History

09/10/2026
Status changed to Active
$2,950,000
08/25/2026
Status changed to Removed from Feed
$2,950,000
07/17/2026
Status changed to Temporarily Off Market
$2,950,000
06/18/2026
Listed by COMPASS
$2,950,000
  1. 09/10/2026$2,950,000
    Status changed to Active
  2. 08/25/2026$2,950,000
    Status changed to Removed from Feed
  3. 07/17/2026$2,950,000
    Status changed to Temporarily Off Market
  4. 06/18/2026$2,950,000
    Listed by COMPASS

Property Details for 1810 Madrona Drive

Exterior

Construction

  • Roof: Flat, Tile
  • Structure Type: House
  • Year Built: 1929
  • Construction Materials: Stone, Stucco
  • Entry Location: Main
  • Exterior Features: Stone, Stucco

Features

  • Direction Faces: West
  • View: City, Lake, Mountains, Territorial

Measurements

  • Building Area Total: 4,415
  • Building Area Units: Square Feet
  • Lot Features: Paved
  • Lot Size Acres: 0.13
  • Lot Size Square Feet: 5,828
  • Lot Size Units: Square Feet

Financial

Taxes

  • Parcel Number: 1954700385
  • Tax Annual Amount: $32,967.83
  • Tax Year: 2026

Interior

Features

  • Appliances: Dishwasher, Disposal, Double Oven, Dryer, Microwave, Refrigerator, Washer
  • Fireplace Features: Gas
  • Fireplace: Yes
  • Fireplaces Total: 2
  • Flooring: Ceramic Tile, Engineered Hardwood, Vinyl, Carpet
  • Interior Features: Bath Off Primary, Dbl Pane/Storm Window, Dining Room, Elevator, Fireplace, French Doors, High Tech Cabling, Pantry, Security System, SMART Wired, Walk-In Closet(s), Wet Bar, Wired For Generator

Measurements

  • Living Area: 4,415

Rooms

  • Basement: Finished
  • Bathrooms Full: 4
  • Bathrooms Half: 1
  • Bathrooms Total Integer: 5
  • Bedrooms Total: 4
  • Main Level Bathrooms: 1

Other

Location

  • Subdivision Name: Denny Blaine

Parking

Parking

  • Attached Garage: Yes
  • Covered Spaces: 2
  • Garage: Yes
  • Parking Features: Driveway, Attached Garage
  • Parking Total: 2

Schools

Elementary School

  • Elementary School: Buyer To Verify

High School

  • High School: Buyer To Verify
  • High School District: Seattle

Middle or Junior School

  • Middle Or Junior School: Buyer To Verify

Utilities

Equipment

  • Has Cooling: Yes
  • Has Heating: Yes
  • Sewer: Sewer Connected
  • Water Source: Public

Frequently Asked Questions

How many bedrooms and bathrooms does this single-family home have?

There are 4 bedrooms and 5 bathrooms in this single-family home at 1810 Madrona Drive.

What schools are nearby to 1810 Madrona Drive?

Nearby schools include the Buyer To Verify Elementary School, Buyer To Verify Middle School, and Buyer To Verify High School.

Does this single-family home have parking?

Yes, there are 2 parking spaces available for 1810 Madrona Drive.

What are the annual taxes for 1810 Madrona Drive?

Annual taxes for this single-family home are estimated at $32,967.

How does 1810 Madrona Drive compare to other single-family homes in Denny Blaine?

This single-family home is listed 49% below the average price for single-family homes in Denny Blaine and has been on the market for 22 more days than the typical home in this area.

What is the square footage on this single-family home?

According to the MLS, this listing is 4,415 sqft.

1810 Madrona Drive is a 4-bedroom, 5-bath single-family home for sale in Seattle WA 98122. Listed on Prevu for 89 days at $2,950,000. This home features 4,415 square feet of living space, located in Denny Blaine. The median listing price for single-family homes in this area is $4,300,000. Nearby schools include Buyer To Verify Elementary School, Buyer To Verify Middle School, and Buyer To Verify High School. The home offers dishwasher, pets allowed, elevator, air conditioning, parking, and washer/dryer. Browse more single-family home listings in Seattle.

Based on information from NWMLS and/or other sources. All data, including all measurements and calculations of area, is obtained from various sources and has not been, and will not be, verified by Prevu or the MLS. Information is provided exclusively for consumer's personal, non-commercial use and may not be used for any purpose other than to identify prospective properties consumer may be interested in purchasing.

Full MLS Disclaimers

Rebate estimate is indicative only and based on listing price and estimated buyer's agent commission paid by owner, if applicable. Final rebates are subject to Terms of Use and may vary due to final negotiated transaction terms.