Prevu by reAlpha
BuySellBlogBrowse Listings

181 Turnberry RoadHalf Moon Bay, CA 94019

For Sale

$2,625,000

Smart Buyer Rebate $26,250

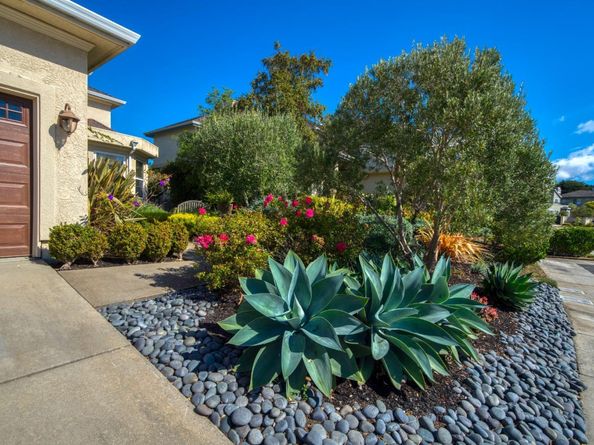
The quintessential Ocean Colony home, located on the golf course side of sought after Turnberry Rd. With views of 2 fairways, and a bird's eye view of the 11th green, you can sit on the roomy patio and enjoy the show, or enjoy the sunset by the fireplace. The gardens were created by a Half Moon Bay legend, complete with olive trees, wysteria vines, hydrangeas, and a bubbling fountain that greets you at the door! The interiors are coastal and comfortable, but with finishes curated by local artisans, at no extra charge! Venetian plaster in the bath, custom curved cabinetry in the kitchen, and a customized banister that draws compliments from every visitor! Formal living with 20ft ceiling, formal dining with fireplace, and sliders leading to the terrace. Lower level bedroom and full bath; a rare find in Ocean Colony. A roomy light filled office, also on the lower level, provides a perfect private space to work while you enjoy the hummingbirds in the garden. If luxury is your style, then the primary suite is your dream come true. Tray ceilings with ambient lighting, with views of green fairways, and sunsets to dream about. Take a walk to the beach in the morning, and greet the sunrise! This is the one you've been waiting for!


Listed by Cheryl Stockton

·

License #01738955

·

Compass

·

650-888-8894

Last updated September 11, 2026

·

Source: MLSListings #ML82056467

Listing Facts

  • TypeSingle-family
  • NeighborhoodHalf Moon Bay
  • Bedrooms4
  • Days on Prevu44
  • HOA/Maint. Fees$192/month
  • Size3,490 sqft
  • Price per sqft$752

Amenities

  • Private Outdoor Space
  • Pets Allowed
  • Parking
  • Swimming Pool

Location

Mortgage Calculator

Listing History

08/15/2026
Price Decreased
$2,625,000
08/03/2026
Listed by Compass
$2,750,000
  1. 08/15/2026$2,625,000
    Price Decreased
  2. 08/03/2026$2,750,000
    Listed by Compass

Property Details for 181 Turnberry Road

Association

Amenities

  • Association Amenities: Beach Rights, Community Pool, Community Security Gate, Game Court (Outdoor), Garden / Greenbelt/ Trails, Golf Course, Gym / Exercise Facility, Playground, Putting Green

Fees

  • Association Fee: $192.00 Monthly

General

  • Association Name: Ocean Colony

Exterior

Construction

  • Roof: Composition
  • Stories: 2
  • Year Built: 1989
  • Year Built Details: 2
  • Architectural Style: Mediterranean, Traditional

Features

  • Fencing: Complete Perimeter, Fenced Back, Gate
  • Other Structures: Tennis/Raquetball
  • Patio And Porch Features: Back Yard, Balcony/Patio, Fenced, Tennis Court(s), Drought Tolerant Plants
  • Pool Features: Community Facility, Cover, Heated, In Ground, Indoor, Lap, Sauna Or Steam Room, Spa/Hot Tub
  • View: Golf Course, Hills

Measurements

  • Building Area Total: 3,490
  • Lot Features: Grade - Gently Sloped
  • Lot Size Acres: 0.16
  • Lot Size Area: 7,186
  • Lot Size Source: Assessor
  • Lot Size Square Feet: 7,186
  • Lot Size Units: Square Feet

Financial

Taxes

  • Parcel Number: 066-490-240

Interior

Features

  • Appliances: Cooktop - Gas, Dishwasher, Exhaust Fan, Garbage Disposal, Oven - Self Cleaning, Oven Range - Built-In, Oven Range - Built-In, Gas, Refrigerator, Trash Compactor, Wine Refrigerator, Washer/Dryer, Warming Drawer
  • Fireplace Features: Family Room, Gas Burning, Gas Log, Living Room, Other Location, Two-Way
  • Fireplaces Total: 2
  • Flooring: Carpet, Hardwood, Marble, Stone
  • Interior Features: High Ceiling, Vaulted Ceiling, Wet Bar, Walk-in Closet
  • Spa Features: Other

Measurements

  • Living Area: 3,490

Rooms

  • Bathrooms Full: 3
  • Bedrooms Total: 4

Parking

Parking

  • Attached Garage: Yes
  • Garage Spaces: 3
  • Garage: Yes
  • Parking Features: Attached Garage
  • Parking Total: 2

Schools

Elementary School

  • Elementary School District: Cabrillo Unified

High School

  • High School District: Cabrillo Unified

Utilities

Equipment

  • Heating: Central Forced Air - Gas, Heating - 2+ Zones, Radiant Floors
  • Laundry Features: Tub / Sink, Upper Floor, Inside
  • Sewer: Public Sewer
  • Utilities: Public Utilities, Water - Public
  • Water Source: Public

Frequently Asked Questions

How many bedrooms does this single-family home have?

There are 4 bedrooms in this single-family home at 181 Turnberry Road.

Does this single-family home have parking?

Yes, there are 3 parking spaces available for 181 Turnberry Road.

How does 181 Turnberry Road compare to other single-family homes in Half Moon Bay?

This single-family home is listed 11% above the average price for single-family homes in Half Moon Bay and has been on the market for 66 less days than the typical home in this area.

What building or home owners association is the single-family home part of?

This single-family home is part of the Ocean Colony home owners association.

What is the square footage on this single-family home?

According to the MLS, this listing is 3,490 sqft.

181 Turnberry Road is a 4-bedroom single-family home for sale in Half Moon Bay CA 94019. Available on Prevu for 44 days at $2,625,000. This includes a recent price decrease of $125,000. This residence features 3,490 square feet of living space, located in Half Moon Bay. The median listing price for single-family homes in this area is $1,849,000. The home offers private outdoor space, pets allowed, parking, and swimming pool. View other single-family home listings in California.

The data relating to real estate for sale on this display comes in part from the Internet Data Exchange program of the MLSListings™️ MLS system. Real estate listings held by brokerage firms other than Prevu Real Estate are marked with the Internet Data Exchange and detailed information about them includes the names of the listing brokers and listing agents. Based on information from the MLSListings MLS) as of 09/11/2026. All data, including all measurements and calculations of area, is obtained from various sources and has not been, and will not be, verified by broker or MLS. All information should be independently reviewed and verified for accuracy. Properties may or may not be listed by the office/agent presenting the information. Data Services by Constellation Data Labs. IDX display powered by Prevu Real Estate. Copyright 2026 MLSListings Inc. All rights reserved.

Full MLS Disclaimers

Rebate estimate is indicative only and based on listing price and estimated buyer's agent commission paid by owner, if applicable. Final rebates are subject to Terms of Use and may vary due to final negotiated transaction terms.