

Prevu by reAlpha
BuySellBlogBrowse Listings

18071 Brennie Bird LaneConroe, TX 77302

For Sale

$459,990

Smart Buyer Rebate $4,600

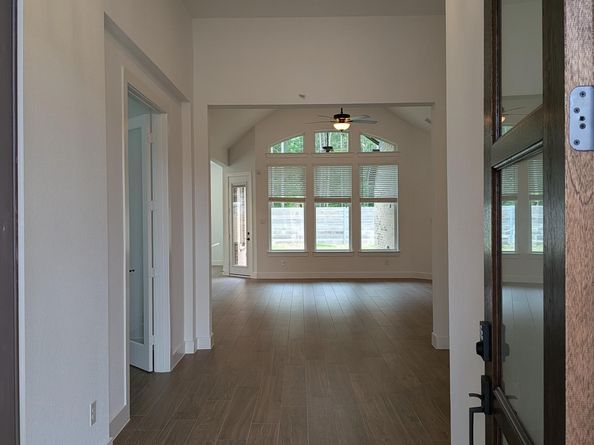
No Back Neighbors — MOVE IN READY! Step into this move-in ready Bradford Plan and instantly feel at home. As you enter, a bright foyer welcomes you with a dedicated study up front—perfect for tackling work, or planning family schedules. Continue into the heart of the home where the open-concept kitchen, dining, and family room make everyday life and entertaining feel effortless. The vaulted ceilings in the family room create a space where natural light pours in and cozy evenings come naturally. With 2,341sqft, 4 bedrooms, 3 full baths, and study there’s room for everyone. The private primary suite becomes your personal retreat, offering a peaceful escape at the end of a long day. Located in Artavia with scenic walking trails, parks, a fitness center, café, lake, and family-friendly amenities.

Listed by Jared Turner

·

Chesmar Homes

·

832-952-1544

Last updated September 14, 2026

·

Source: HAR #16103683

Listing Facts

  • TypeSingle-family
  • NeighborhoodSoutheast Montgomery
  • Bedrooms4
  • Bathrooms3
  • Days on Prevu69
  • HOA/Maint. Fees$116.25/month
  • Size2,341 sqft
  • Price per sqft$196

Amenities

  • Dishwasher
  • Private Outdoor Space
  • Air Conditioning
  • Parking

Location

Mortgage Calculator

Listing History

09/14/2026
Price Decreased
$459,990
07/08/2026
Listed by Chesmar Homes
$465,490
  1. 09/14/2026$459,990
    Price Decreased
  2. 07/08/2026$465,490
    Listed by Chesmar Homes

Property Details for 18071 Brennie Bird Lane

Association

Amenities

  • Community Features: Community Pool, Master Planned Community

Fees

  • Association Fee: $1,395.00 Annually

General

  • Association Name: CIA Services

Exterior

Construction

  • New Construction: Yes
  • Property Condition: New Construction
  • Roof: Composition
  • Stories: 1
  • Window Features: Low-Emissivity Windows, Window Coverings
  • Year Built: 2026
  • Architectural Style: Traditional
  • Builder Name: Chesmar Homes
  • Construction Materials: Brick, Stone
  • Exterior Features: Covered Patio, Sprinkler/Irrigation, Patio, Private Yard

Features

  • Patio And Porch Features: Covered, Deck, Patio

Measurements

  • Building Area Total: 2,341
  • Lot Features: Subdivision
  • Lot Size Area: 7,768
  • Lot Size Source: Other
  • Lot Size Units: Square Feet

Financial

Taxes

  • Parcel Number: 542493

Interior

Features

  • Appliances: Convection Oven, Dishwasher, Disposal, Microwave, ENERGY STAR Qualified Appliances
  • Flooring: Carpet, Tile
  • Interior Features: Breakfast Bar, Double Vanity, En Suite Bathroom, High Ceilings, Kitchen/Family Room Combo, Main Level Primary, Pantry, Quartz Counters, Separate Shower, Tub Shower, Walk-In Closet(s), Window Treatments, Programmable Thermostat

Measurements

  • Living Area: 2,341
  • Living Area Source: Builder

Rooms

  • Bathrooms Full: 3
  • Bathrooms Total Integer: 3
  • Bedrooms Total: 4
  • Rooms Total: 5

Other

Environmental

  • Green Building Verification Type: Environments For Living,HERS Index Score
  • Green Energy Efficient: Appliances,HVAC,Thermostat,Windows

Location

  • Subdivision Name: ARTAVIA

Parking

Parking

  • Attached Garage: Yes
  • Garage Spaces: 2
  • Garage: Yes
  • Parking Features: Attached, Garage

Schools

Elementary School

  • Elementary School: SAN JACINTO ELEMENTARY SCHOOL (CONROE)
  • Elementary School District: 11 - Conroe

High School

  • High School: CANEY CREEK HIGH SCHOOL
  • High School District: 11 - Conroe

Middle or Junior School

  • Middle Or Junior School: MOORHEAD JUNIOR HIGH SCHOOL
  • Middle Or Junior School District: 11 - Conroe

Utilities

Equipment

  • Cooling: Central Air, Electric
  • Has Cooling: Yes
  • Heating: Central, Gas
  • Has Heating: Yes
  • Laundry Features: Washer Hookup, Electric Dryer Hookup
  • Sewer: Public Sewer
  • Water Source: Public

Frequently Asked Questions

How many bedrooms and bathrooms does this single-family home have?

There are 4 bedrooms and 3 bathrooms in this single-family home at 18071 Brennie Bird Lane.

What schools are nearby to 18071 Brennie Bird Lane?

Nearby schools include the SAN JACINTO ELEMENTARY SCHOOL (CONROE), MOORHEAD JUNIOR HIGH SCHOOL, and CANEY CREEK HIGH SCHOOL.

Does this single-family home have parking?

Yes, there are 2 parking spaces available for 18071 Brennie Bird Lane.

How does 18071 Brennie Bird Lane compare to other single-family homes in Southeast Montgomery?

This single-family home is listed 3% below the average price for single-family homes in Southeast Montgomery and has been on the market for 2 more days than the typical home in this area.

What building or home owners association is the single-family home part of?

This single-family home is part of the CIA Services home owners association.

What is the square footage on this single-family home?

According to the MLS, this listing is 2,341 sqft.

18071 Brennie Bird Lane is a 4-bedroom, 3-bath single-family home for sale in Conroe TX 77302. On Prevu for 69 days at $459,990. This includes a recent price decrease of $5,500. This residence features 2,341 square feet of living space, located in Southeast Montgomery. The median listing price for single-family homes in this area is $359,995. Nearby schools include SAN JACINTO ELEMENTARY SCHOOL (CONROE), MOORHEAD JUNIOR HIGH SCHOOL, and CANEY CREEK HIGH SCHOOL. Property amenities include private outdoor space, dishwasher, air conditioning, and parking. Explore more single-family home listings in Montgomery County.

Based on information from Houston Realtors Information Service, Inc. and/or other sources. All data, including all measurements and calculations of area, is obtained from various sources and has not been, and will not be, verified by Prevu or the MLS. Information is provided exclusively for consumer's personal, non-commercial use and may not be used for any purpose other than to identify prospective properties consumer may be interested in purchasing.

Full MLS Disclaimers

Rebate estimate is indicative only and based on listing price and estimated buyer's agent commission paid by owner, if applicable. Final rebates are subject to Terms of Use and may vary due to final negotiated transaction terms.