

Prevu by reAlpha
BuySellBlogBrowse Listings

18066 169th Avenue SERenton, WA 98058

For Sale

$825,000

Smart Buyer Rebate $8,250

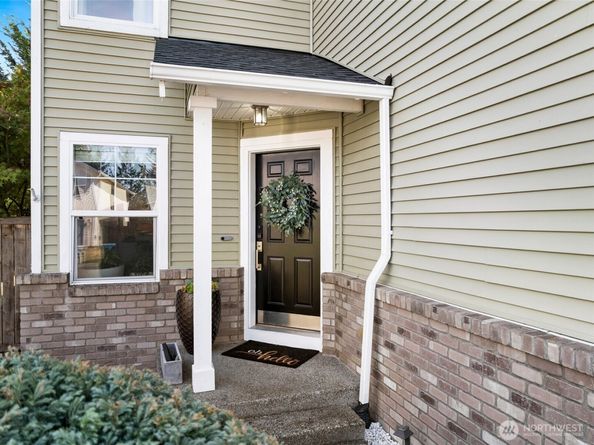
Beautifully updated and move in ready with a NEW ROOF, HOT WATER TANK AND FURNACE. The kitchen is truly wonderful featuring all the gourmet touches for serious cooking and entertaining with updated white shaker style cabinetry, and beautiful tile backsplash that runs the full heighth from the stone countertops to the cabinetry. There are TWO sinks, professional style gas cooktop, built in wall oven, stainless appliances, generous counter space and abundant storage and separate prep area with additional counters and shelving-an incredible setup for cooking and entertaining. The spacious primary suite offers an oversized walk-in closet and private en suite bath, plus three additional bedrooms for guests, office or flex space. Step outside to a BIG deck overlooking the spacious and private backyard that is ideal for outdoor dining, gardening and relaxing. The backyard is fenced and offers privacy and a storage shed for any extra gardening equipment or tools. Major improvements are already done with the roof, furnace and water heater being recently replaced. This beautiful home is located in Fairwood's Trovistky Park community with convenient access to shopping, dining, parks, schools and commuter routes. So much has already been done-move in and enjoy!

Listed by Lori D. Bakken

·

Redfin

·

253-394-3984

Listed by Casey Robert Mcquery

·

Redfin

Last updated October 30, 2026

·

Source: NWMLS #2580005

Listing Facts

  • TypeSingle-family
  • NeighborhoodFairwood
  • Bedrooms4
  • Bathrooms3
  • Days on Prevu51
  • HOA/Maint. Fees$390/annual
  • Taxes$8,395/year
  • Size2,100 sqft
  • Price per sqft$393

Amenities

  • Dishwasher
  • Washer/Dryer
  • Pets Allowed
  • Parking

Location

Mortgage Calculator

Listing History

09/20/2026
Price Decreased
$825,000
09/10/2026
Listed by Redfin
$850,000
  1. 09/20/2026$825,000
    Price Decreased
  2. 09/10/2026$850,000
    Listed by Redfin

Property Details for 18066 169th Avenue SE

Association

Amenities

  • Community Features: Park

Fees

  • Association Fee: $390.00 Annually
  • Association Fee Includes: Common Area Maintenance

Exterior

Construction

  • Property Condition: Good
  • Roof: Composition
  • Structure Type: House
  • Year Built: 2004
  • Architectural Style: Craftsman
  • Building Name: Trovitsky Park Div 2
  • Construction Materials: Metal/Vinyl, Wood
  • Entry Location: Main
  • Exterior Features: Metal/Vinyl, Wood

Features

  • Direction Faces: North
  • View: Territorial

Measurements

  • Building Area Total: 2,100
  • Building Area Units: Square Feet
  • Lot Features: Curbs, Paved, Sidewalk
  • Lot Size Acres: 0.15
  • Lot Size Square Feet: 6,741
  • Lot Size Units: Square Feet

Financial

Taxes

  • Parcel Number: 8691510610
  • Tax Annual Amount: $8,395.00
  • Tax Year: 2026

Interior

Features

  • Appliances: Dishwasher, Disposal, Dryer, Microwave, Refrigerator, Stove(s)/Range(s), Washer
  • Fireplace Features: Gas
  • Fireplace: Yes
  • Fireplaces Total: 1
  • Flooring: Vinyl, Vinyl Plank, Carpet
  • Interior Features: Ceiling Fan(s), Dbl Pane/Storm Window, Dining Room, Fireplace, Walk-In Closet(s)

Measurements

  • Living Area: 2,100

Rooms

  • Bathrooms Full: 2
  • Bathrooms Half: 1
  • Bathrooms Total Integer: 3
  • Bedrooms Total: 4
  • Main Level Bathrooms: 1

Other

Location

  • Subdivision Name: Renton

Parking

Parking

  • Attached Garage: Yes
  • Covered Spaces: 2
  • Garage: Yes
  • Parking Features: Attached Garage
  • Parking Total: 4

Schools

Elementary School

  • Elementary School: Buyer To Verify

High School

  • High School: Buyer To Verify
  • High School District: Kent

Middle or Junior School

  • Middle Or Junior School: Buyer To Verify

Utilities

Equipment

  • Has Heating: Yes
  • Sewer: Sewer Connected
  • Water Source: Public

Frequently Asked Questions

How many bedrooms and bathrooms does this single-family home have?

There are 4 bedrooms and 3 bathrooms in this single-family home at 18066 169th Avenue SE.

What schools are nearby to 18066 169th Avenue SE?

Nearby schools include the Buyer To Verify Elementary School, Buyer To Verify Middle School, and Buyer To Verify High School.

Does this single-family home have parking?

Yes, there are 4 parking spaces available for 18066 169th Avenue SE.

What are the annual taxes for 18066 169th Avenue SE?

Annual taxes for this single-family home are estimated at $8,395.

How does 18066 169th Avenue SE compare to other single-family homes in Fairwood?

This single-family home is listed 1% above the average price for single-family homes in Fairwood and has been on the market for 11 less days than the typical home in this area.

What building or home owners association is the single-family home part of?

This single-family home is in the Trovitsky Park Div 2 building.

What is the square footage on this single-family home?

According to the MLS, this listing is 2,100 sqft.

18066 169th Avenue SE is a 4-bedroom, 3-bath single-family home for sale in Renton WA 98058. Available on Prevu for 51 days at $825,000. This includes a recent price decrease of $25,000. This home features 2,100 square feet of living space, located in Fairwood. The median listing price for single-family homes in this area is $797,500. Nearby schools include Buyer To Verify Elementary School, Buyer To Verify Middle School, and Buyer To Verify High School. Additional amenities include dishwasher, pets allowed, parking, and washer/dryer. Browse more single-family home listings in King County.

Based on information from NWMLS and/or other sources. All data, including all measurements and calculations of area, is obtained from various sources and has not been, and will not be, verified by Prevu or the MLS. Information is provided exclusively for consumer's personal, non-commercial use and may not be used for any purpose other than to identify prospective properties consumer may be interested in purchasing.

Full MLS Disclaimers

Rebate estimate is indicative only and based on listing price and estimated buyer's agent commission paid by owner, if applicable. Final rebates are subject to Terms of Use and may vary due to final negotiated transaction terms.