

Prevu by reAlpha
BuySellBlogBrowse Listings

1806 Nicholas Zane DRCedar Park, TX 78613

For Sale

$645,000

Smart Buyer Rebate $6,450

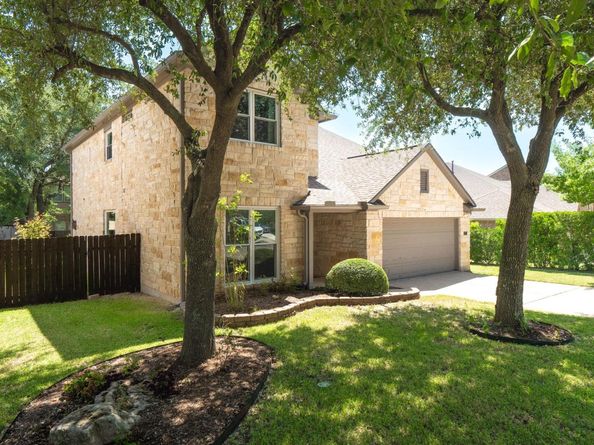
Beautifully updated and full of character, this spacious two-story home offers an impressive list of improvements completed by the current owner—including PAID-OFF solar panels, laminate flooring throughout the entire downstairs, trendy wallpaper accents, a completely remodeled kitchen, and a stunning fully remodeled primary bathroom! The exterior makes a beautiful first impression with four-sided stone. Step inside to a large, welcoming entryway with a private office to the left and an updated half bath nearby. The main level offers plenty of room for entertaining with a spacious formal dining area with a large “picture window” an additional dining space off the kitchen, and a large living room centered around a cozy fireplace. The completely remodeled kitchen is a showstopper, featuring all-new cabinetry, a farmhouse sink, gas stove, and a fresh, updated design that gives the heart of the home a modern feel. Also located downstairs is the generously sized primary suite. The fully remodeled en suite bathroom features beautiful updated finishes, a large walk-in shower with built-in bench, and a spacious walk-in closet. Upstairs, you’ll find even more room to spread out with a large loft, three additional bedrooms, and a full bathroom providing plenty of flexible space for family, guests, a game room, or additional workspace. With its spacious floor plan, extensive interior updates, four-sided stone exterior, and the added benefit of paid-off solar panels, this home offers an incredible combination of style, space, comfort, and energy-conscious upgrades. So much of the work has already been done, all you have to do is move in.

Listed by Jessica Lloyd

·

License #644878-0

·

The Real Estate Home Team Llc

·

(254) 213-2708

Last updated September 18, 2026

·

Source: ACTRIS #9570254

Listing Facts

  • TypeSingle-family
  • NeighborhoodButtercup Creek
  • Bedrooms4
  • Bathrooms3
  • Days on Prevu44
  • HOA/Maint. Fees$380/annual
  • Taxes$11,227.24/year
  • Size3,151 sqft
  • Price per sqft$205

Amenities

  • Dishwasher
  • Private Outdoor Space
  • Parking

Location

Mortgage Calculator

Listing History

09/17/2026
Listed by The Real Estate Home Team Llc
$645,000
  1. 09/17/2026$645,000
    Listed by The Real Estate Home Team Llc

Property Details for 1806 Nicholas Zane DR

Association

Fees

  • Association Fee: $380.00 Annually
  • Association Fee Includes: Common Area Maintenance

General

  • Association Name: Westside At Buttercup

Exterior

Construction

  • Property Condition: Resale
  • Roof: Shingle
  • Year Built: 2007
  • Construction Materials: Masonry – All Sides
  • Exterior Features: Gutters Full

Features

  • Direction Faces: South
  • Fencing: Back Yard, Privacy
  • Patio And Porch Features: Patio
  • View: Neighborhood

Measurements

  • Lot Features: Back Yard, Front Yard, Sprinkler - Automatic
  • Lot Size Acres: 0.17
  • Lot Size Area: 0
  • Lot Size Square Feet: 7,644

Financial

Taxes

  • Parcel Number: 17W3114590L0150008
  • Tax Annual Amount: $11,227.24
  • Tax Assessed Value: $651,907.00
  • Tax Year: 2026

Interior

Features

  • Appliances: Dishwasher, Microwave, Oven, Free-Standing Gas Oven
  • Fireplace Features: Living Room
  • Fireplaces Total: 1
  • Flooring: Carpet, Laminate
  • Interior Features: Ceiling Fan(s), Quartz Counters, Double Vanity, Electric Dryer Hookup, Eat-in Kitchen, Entrance Foyer, Kitchen Island, Multiple Dining Areas, Multiple Living Areas, Open Floorplan, Pantry, Primary Bedroom On Main, Recessed Lighting, Study/Home Office, Walk-In Closet(s), Washer Hookup

Measurements

  • Living Area: 3,151
  • Living Area Source: Public Records

Rooms

  • Bathrooms Full: 2
  • Bathrooms Half: 1
  • Bathrooms Total Integer: 3
  • Bedrooms Total: 4
  • Main Level Bedrooms: 1

Other

Environmental

  • Green Energy Efficient: Solar Panel

Location

  • Subdivision Name: Buttercup Creek Ph 05 Sec 09
  • Tax Block: L
  • Tax Lot: 15

Parking

Parking

  • Covered Spaces: 2
  • Garage Spaces: 2
  • Parking Total: 4

Schools

Elementary School

  • Elementary School: Westside
  • Elementary School District: Leander ISD

High School

  • High School: Cedar Park
  • High School District: Leander ISD

Middle or Junior School

  • Middle Or Junior School: Cedar Park
  • Middle Or Junior School District: Leander ISD

Utilities

Equipment

  • Cooling: Gas
  • Heating: Propane, Solar
  • Laundry Features: Electric Dryer Hookup, Washer Hookup
  • Sewer: Public Sewer
  • Utilities: Cable Available, Electricity Available, Natural Gas Available, Solar
  • Water Source: Public

Frequently Asked Questions

How many bedrooms and bathrooms does this single-family home have?

There are 4 bedrooms and 3 bathrooms in this single-family home at 1806 Nicholas Zane DR.

What schools are nearby to 1806 Nicholas Zane DR?

Nearby schools include the Westside Elementary School, Cedar Park Middle School, and Cedar Park High School.

Does this single-family home have parking?

Yes, there are 2 parking spaces available for 1806 Nicholas Zane DR.

What are the annual taxes for 1806 Nicholas Zane DR?

Annual taxes for this single-family home are estimated at $11,227.

How does 1806 Nicholas Zane DR compare to other single-family homes in Buttercup Creek?

This single-family home is listed 38% above the average price for single-family homes in Buttercup Creek and has been on the market for 18 less days than the typical home in this area.

What building or home owners association is the single-family home part of?

This single-family home is part of the Westside At Buttercup home owners association.

What is the square footage on this single-family home?

According to the MLS, this listing is 3,151 sqft.

1806 Nicholas Zane DR is a 4-bedroom, 3-bath single-family home for sale in Cedar Park TX 78613. Listed on Prevu for 44 days at $645,000. This property features 3,151 square feet of living space, located in Buttercup Creek. The median listing price for single-family homes in this area is $435,000. Nearby schools include Westside Elementary School, Cedar Park Middle School, and Cedar Park High School. Property amenities include private outdoor space, dishwasher, and parking. Browse more single-family home listings in Cedar Park.

Based on information from ACTRIS and/or other sources. All data, including all measurements and calculations of area, is obtained from various sources and has not been, and will not be, verified by Prevu or the MLS. Information is provided exclusively for consumer's personal, non-commercial use and may not be used for any purpose other than to identify prospective properties consumer may be interested in purchasing.

Full MLS Disclaimers

Rebate estimate is indicative only and based on listing price and estimated buyer's agent commission paid by owner, if applicable. Final rebates are subject to Terms of Use and may vary due to final negotiated transaction terms.