

Prevu by reAlpha
BuySellBlogBrowse Listings

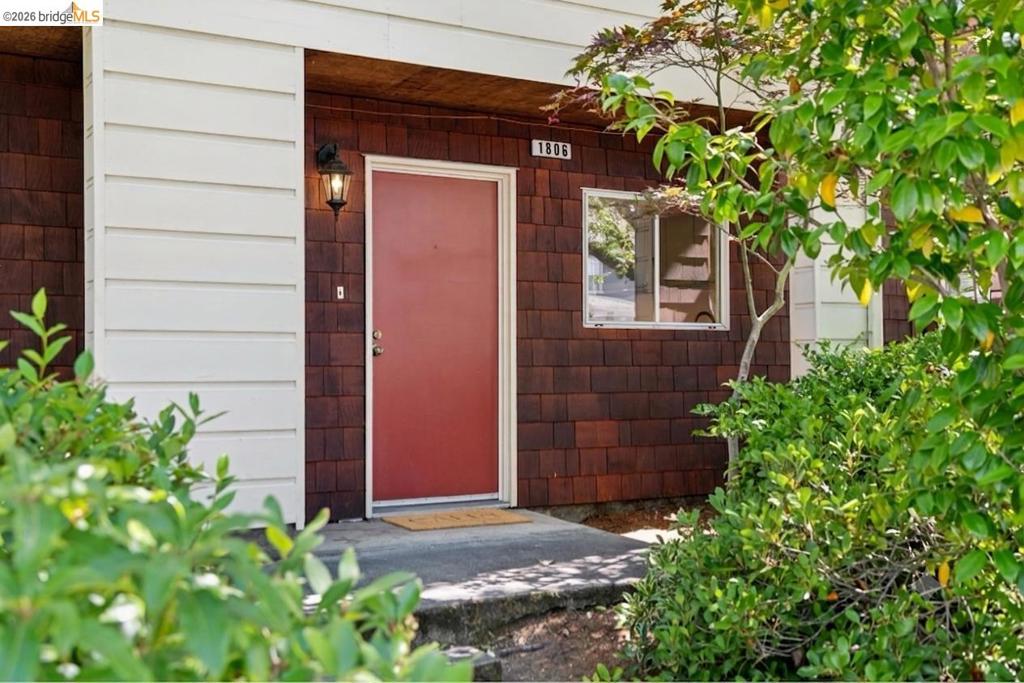
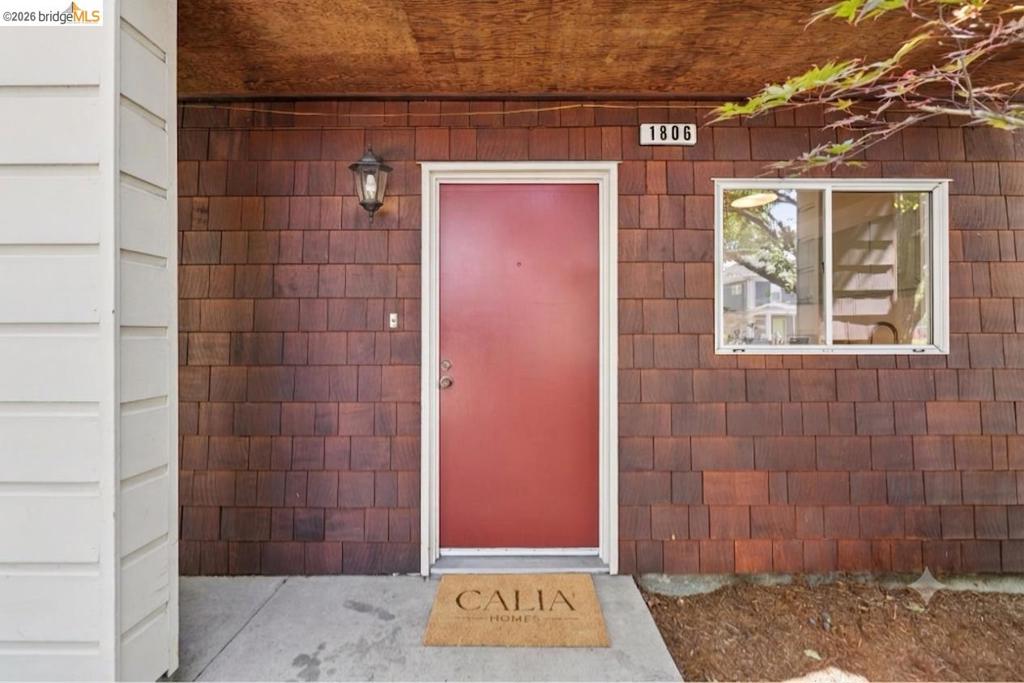
1806 Dwight Way WAY Address is UnitBerkeley, CA 94703

For Sale

$695,000

Smart Buyer Rebate $6,950

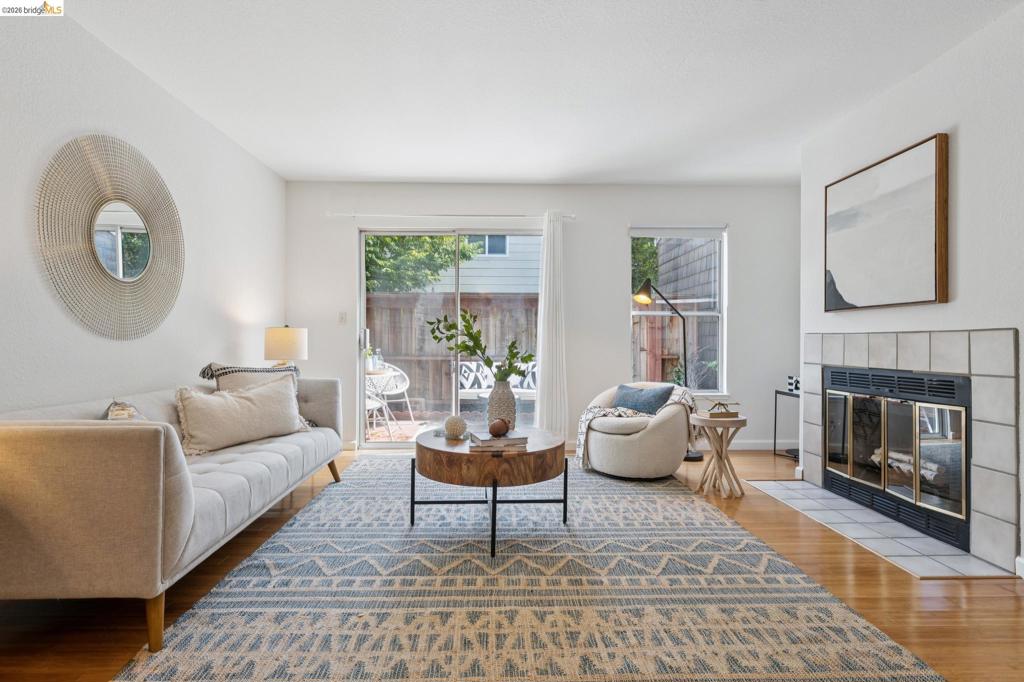
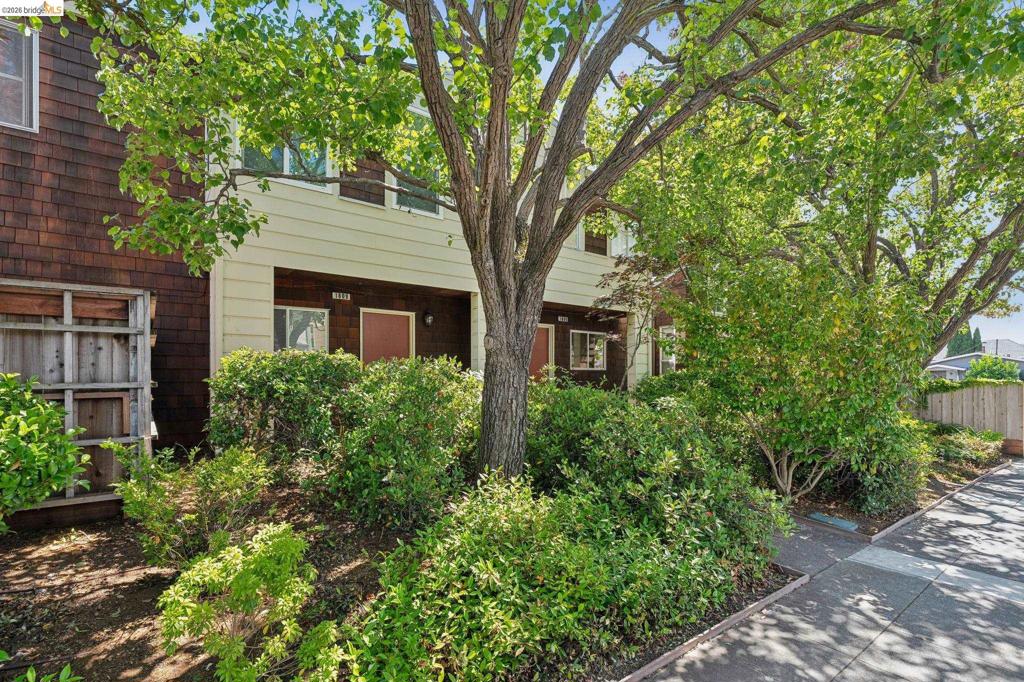
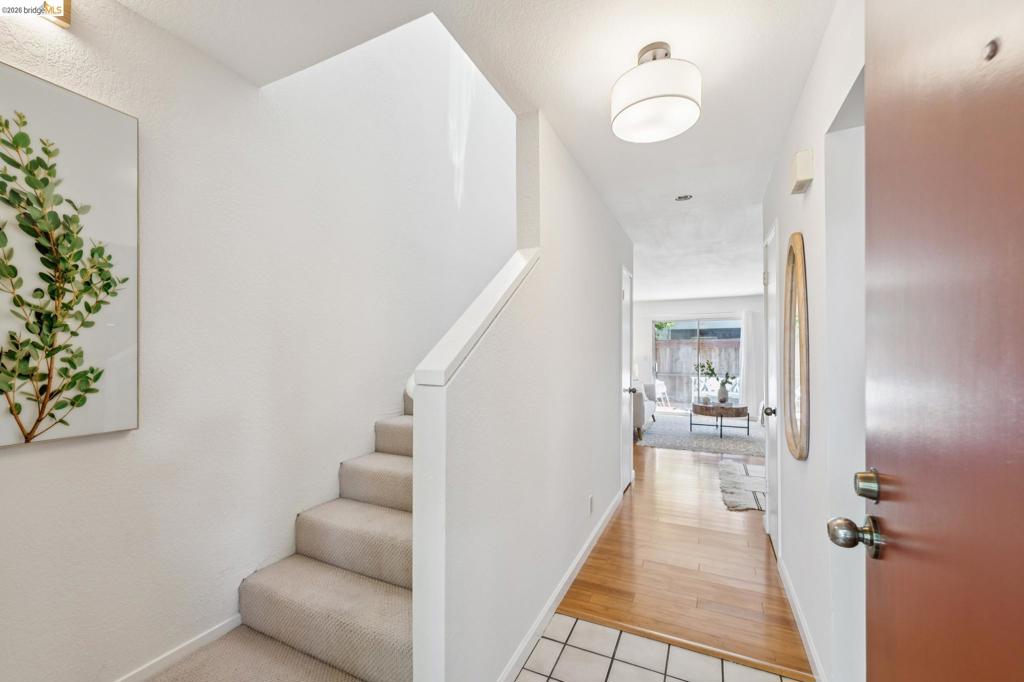
Rarely available Berkeley townhome! Built with a thoughtful two-level layout, this Central Berkeley residence offers genuine serenity with no neighbors living above or below. The main level is well designed for the modern lifestyle. The dining area and living room are anchored by a classic focal fireplace. The space flows naturally to a sunny and private outdoor patio. Moving upstairs, you’ll find soaring high ceilings and expansive windows that frame the top floor, filling the upper bedrooms with an abundance of natural light. The upper-level hosts two full bathrooms—including a private en-suite bedroom with walk-in closet and dedicated bath. Tailored for effortless everyday living, the residence features in-unit laundry in the upstairs hallway, assigned off-street parking, and an unbeatable location just blocks from Berkeley Bowl, Ashby BART, neighborhood cafes and UC Berkeley.

Listed by Carrie McAlister

·

License #01464959

·

KW Advisors East Bay

·

5102927838

Last updated July 29, 2026

·

Source: CRMLS #41142425

Listing Facts

  • TypeCondo
  • NeighborhoodSouth Berkeley
  • Bedrooms2
  • Bathrooms2
  • Days on Prevu10
  • HOA/Maint. Fees$800/month
  • Size1,036 sqft
  • Price per sqft$671

Amenities

  • Private Outdoor Space
  • Washer/Dryer
  • Parking
  • Swimming Pool

Location

Mortgage Calculator

Listing History

07/22/2026
Listed by KW Advisors East Bay
$695,000

Property Details for 1806 Dwight Way WAY Address is Unit

Association

Amenities

  • Association Amenities: Maintenance Grounds, Insurance, Security, Trash, Water

Fees

  • Association Fee: $800.00 Monthly
  • Association Fee Includes: Earthquake Insurance

General

  • Number Of Units In Community: 15

Exterior

Construction

  • Roof: Shingle
  • Stories: 2
  • Year Built: 1987
  • Architectural Style: Contemporary
  • Construction Materials: Wood Siding

Features

  • Patio And Porch Features: Patio

Measurements

  • Lot Size Acres: 0.67
  • Lot Size Area: 29,606
  • Lot Size Source: Public Records
  • Lot Size Square Feet: 29,606
  • Lot Size Units: Square Feet

Financial

Taxes

  • Parcel Number: 54181421

Interior

Features

  • Appliances: Dryer, Washer
  • Fireplace Features: Living Room
  • Fireplace: Yes
  • Flooring: Carpet, Laminate, Vinyl

Measurements

  • Living Area: 1,036

Rooms

  • Bathrooms Full: 2
  • Bathrooms Total Integer: 2
  • Bedrooms Total: 2

Other

Location

  • Subdivision Name: BERKELEY

Parking

Parking

  • Garage: Yes
  • Parking Features: Garage, Garage Door Opener
  • Parking Total: 1

Utilities

Equipment

  • Heating: Forced Air
  • Has Heating: Yes

Frequently Asked Questions

How many bedrooms and bathrooms does this condo have?

There are 2 bedrooms and 2 bathrooms in this condo at 1806 Dwight Way WAY Address is Unit.

Does this condo have parking?

Yes, there is 1 parking space available for 1806 Dwight Way WAY Address is Unit.

How does 1806 Dwight Way WAY Address is Unit compare to other condos in South Berkeley?

This condo is listed 13% above the average price for condos in South Berkeley and has been on the market for 62 less days than the typical home in this area.

What is the square footage on this condo?

According to the MLS, this listing is 1,036 sqft.

1806 Dwight Way WAY Address is Unit is a 2-bedroom, 2-bath condo for sale in Berkeley CA 94703. Listed on Prevu for 10 days at $695,000. This home features 1,036 square feet of living space, located in South Berkeley. The median listing price for condos in this area is $949,000. Additional amenities include private outdoor space, parking, swimming pool, and washer/dryer. Browse more condo listings in Berkeley.

Based on information from California Regional Multiple Listing Service, Inc. and/or other sources. All data, including all measurements and calculations of area, is obtained from various sources and has not been, and will not be, verified by Prevu or the MLS. Information is provided exclusively for consumer's personal, non-commercial use and may not be used for any purpose other than to identify prospective properties consumer may be interested in purchasing.

Full MLS Disclaimers

Rebate estimate is indicative only and based on listing price and estimated buyer's agent commission paid by owner, if applicable. Final rebates are subject to Terms of Use and may vary due to final negotiated transaction terms.