

Prevu by reAlpha
BuySellBlogBrowse Listings

1806 9TH Street NW 1Washington, DC 20001

For Sale

$1,325,000

Smart Buyer Rebate $13,250

Experience elevated city living in this exceptional top-to-bottom renovation of a classic DC row home, thoughtfully converted into two luxury residences. Spanning over 1,900 square feet, this 3-bedroom, 3-bath home offers sophisticated design, generous living spaces, and three private outdoor retreats, including a balcony, an expansive terrace, and a secluded patio off the primary suite.

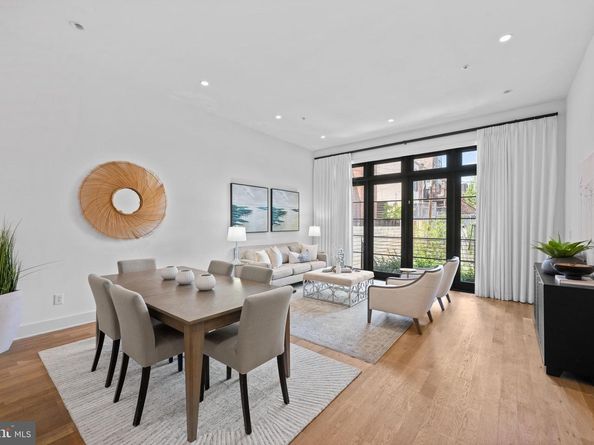
The main level is filled with natural light and showcases soaring ceilings, wide-plank white oak flooring, and a dramatic wall of oversized windows. The open-concept kitchen features custom white cabinetry, premium appliances, and an oversized waterfall island with an integrated sink, creating the perfect space for everyday living and effortless entertaining. The spacious living and dining areas flow seamlessly outdoors with direct access to the rear parking pad. A well-appointed bedroom and full bath complete the main level.

The lower level is anchored by a luxurious primary suite featuring a custom wood walk-in closet, while additional custom closet systems throughout the home maximize organization and functionality. The spa-inspired primary bath offers a soaking tub and separate glass-enclosed shower. An additional bedroom and full hall bath provide ideal accommodations for guests, family, or a home office. A dedicated laundry room with utility storage adds everyday convenience.

Additional highlights include custom window treatments, in-unit laundry, off-street parking, low condo fees, and three private outdoor living spaces rarely found in the city. Ideally located just steps from Metro, Michelin-starred dining, neighborhood favorites, shopping, and the vibrant Shaw and Logan Circle corridors, this home offers the perfect blend of luxury, comfort, and urban convenience. Please note: Square footage is estimated and calculated by an independent third party; information is deemed accurate but not guaranteed.

Listed by Kira Epstein Begal

·

License #SP98359788

·

Washington Fine Properties, LLC

·

2408998577

Last updated July 06, 2026

·

Source: BrightMLS #DCDC2269828

Listing Facts

  • TypeCondo
  • NeighborhoodU-Street
  • Bedrooms3
  • Bathrooms3
  • Days on Prevu25
  • HOA/Maint. Fees$279.12/month
  • Taxes$10,183/year
  • Size1,945 sqft
  • Price per sqft$681

Amenities

  • Parking

Location

Mortgage Calculator

Listing History

07/06/2026
Listed by Washington Fine Properties, LLC
$1,325,000

Property Details for 1806 9TH Street NW 1

Association

Amenities

  • Pets Allowed: Cats OK,Dogs OK

Fees

  • Association Fee 2: $279.12 Monthly
  • Association Fee Includes: Common Area Maintenance, Reserve Funds

Exterior

Construction

  • New Construction: Yes
  • Number Of Units Total: 2
  • Property Condition: Excellent
  • Window Features: Bay/Bow, Double Pane, Wood Frame
  • Year Built: 1895
  • Architectural Style: Contemporary
  • Builder Name: BRENNAN GROUP
  • Building Name: 1806 9TH
  • Common Walls: 2+ Common Walls
  • Construction Materials: Brick
  • Entry Level: 1
  • Exterior Features: Sidewalks, Street Lights

Features

  • Direction Faces: East
  • Other Structures: Above Grade, Below Grade
  • Patio And Porch Features: Deck(s), Patio(s)
  • Waterfront: No

Financial

Taxes

  • Tax Annual Amount: $10,183.00
  • Tax Year: 2025

Interior

Features

  • Appliances: Disposal, ENERGY STAR Clothes Washer, ENERGY STAR Dishwasher, ENERGY STAR Freezer, ENERGY STAR Refrigerator, Icemaker, Microwave, Oven/Range - Gas, Range Hood
  • Fireplace: No
  • Flooring: Hardwood
  • Interior Features: Kitchen - Gourmet, Combination Kitchen/Dining, Kitchen - Island, Combination Kitchen/Living, Kitchen - Eat-In, Primary Bath(s), Wood Floors, Recessed Lighting, Floor Plan - Open

Measurements

  • Living Area: 1,945
  • Living Area Source: Estimated

Rooms

  • Has Basement: No
  • Bathrooms Full: 3
  • Bathrooms Total Integer: 3
  • Bedrooms Total: 3
  • Main Level Bedrooms: 1

Other

General

  • Senior Community: No

Location

  • Subdivision Name: SHAW
  • Tax Lot: 2034

Parking

Parking

  • Garage: No
  • Parking Features: Assigned

Schools

Elementary School

  • Elementary School: GARRISON

High School

  • High School: CARDOZO EDUCATION CAMPUS

Utilities

Equipment

  • Cooling: Central A/C
  • Heating: Forced Air
  • Has Heating: Yes
  • Sewer: Public Sewer
  • Water Source: Public

Frequently Asked Questions

How many bedrooms and bathrooms does this condo have?

There are 3 bedrooms and 3 bathrooms in this condo at 1806 9TH Street NW 1.

What schools are nearby to 1806 9TH Street NW 1?

Nearby schools include the GARRISON Elementary School and CARDOZO EDUCATION CAMPUS High School.

What are the annual taxes for 1806 9TH Street NW 1?

Annual taxes for this condo are estimated at $10,183.

How does 1806 9TH Street NW 1 compare to other condos in U-Street?

This condo is listed 113% above the average price for condos in U-Street and has been on the market for 41 less days than the typical home in this area.

What building or home owners association is the condo part of?

This condo is in the 1806 9TH building.

What is the square footage on this condo?

According to the MLS, this listing is 1,945 sqft.

1806 9TH Street NW 1 is a 3-bedroom, 3-bath condo for sale in WASHINGTON DC 20001. On Prevu for 25 days at $1,325,000. This property features 1,945 square feet of living space, located in U-Street. The median listing price for condos in this area is $750,000. Nearby schools include GARRISON Elementary School and CARDOZO EDUCATION CAMPUS High School. Additional amenities include parking. Explore more condo listings in Washington.

The data relating to real estate for sale on this website appears in part through the BRIGHT Internet Data Exchange program, a voluntary cooperative exchange of property listing data between licensed real estate brokerage firms in which participates, and is provided by BRIGHT through a licensing agreement. The information provided by this website is for the personal, non-commercial use of consumers and may not be used for any purpose other than to identify prospective properties consumers may be interested in purchasing. Copyright BRIGHT, All Rights Reserved.

Full MLS Disclaimers

Rebate estimate is indicative only and based on listing price and estimated buyer's agent commission paid by owner, if applicable. Final rebates are subject to Terms of Use and may vary due to final negotiated transaction terms.