

Prevu by reAlpha
BuySellBlogBrowse Listings

1805 Village Green Drive 24Mill Creek, WA 98012

For Sale

$649,950

Smart Buyer Rebate $6,500

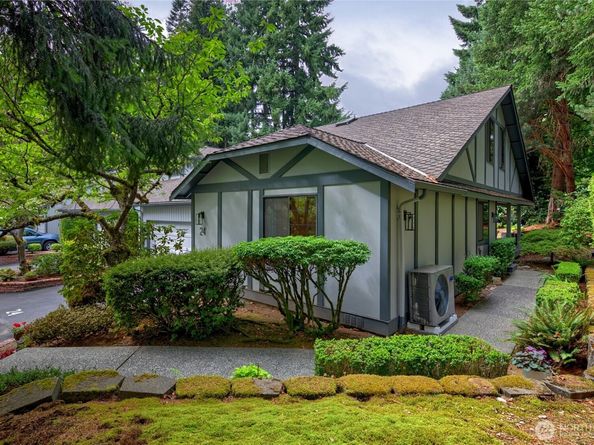
Incredible opportunity to own a gorgeous end-unit townhouse in an exceptionally private and quiet setting! This beautifully maintained home features two spacious primary suites, offering comfort and flexibility. The main level includes two bedrooms, with one offering primary-suite amenities including a walk-in closet. The kitchen was completely updated approximately 18 months ago with beautiful new cabinetry, quartz countertops, high-end stainless-steel appliances, stylish tile extending to the ceiling and a sleek hood fan. The update also included waterproof, scratch-resistant LVP flooring throughout the entire main level. A stunning chandelier welcomes you upstairs to the private primary retreat, which occupies the entire second floor and features a huge sitting area, massive walk-in closet, and spa-like bathroom with a luxurious soaking tub. Numerous skylights fill the home with beautiful natural light. Stay cool and comfortable with A/C from the heat pump while enjoying its energy-saving efficiency. Step outside to the expansive, partially covered deck, which includes a skylight and offers both covered and open areas perfect for relaxing or entertaining. Ideally located in the heart of Mill Creek, just down the street from the country club and golf course and only minutes to Mill Creek Town Center with shopping, restaurants, parks, trails, and everyday conveniences. A truly special home offering privacy, comfort, thoughtful updates, and an unbeatable location!

Listed by Tammi Simpson

·

The Preview Group

Last updated September 10, 2026

·

Source: NWMLS #2578227

Listing Facts

  • TypeCondo
  • NeighborhoodMill Creek
  • Bedrooms3
  • Bathrooms2
  • Days on Prevu11
  • HOA/Maint. Fees$725/month
  • Taxes$6,062/year

Amenities

  • Dishwasher
  • Washer/Dryer
  • Pets Allowed
  • Parking

Location

Mortgage Calculator

Listing History

09/04/2026
Listed by The Preview Group
$649,950
  1. 09/04/2026$649,950
    Listed by The Preview Group

Property Details for 1805 Village Green Drive 24

Association

Amenities

  • Community Features: Cable TV, Garden Space, High Speed Int Avail, See Remarks, Trail(s)
  • Pets Allowed: Subject to Restrictions

Fees

  • Association Fee: $725.00 Monthly
  • Association Fee Includes: Common Area Maintenance, Earthquake Insurance, Lawn Service, Road Maintenance, Sewer, Water

General

  • Number Of Units In Community: 28

Exterior

Construction

  • Number Of Units Total: 28
  • Roof: Composition
  • Stories Total: 2
  • Structure Type: Townhouse
  • Year Built: 1983
  • Building Name: Lakewood
  • Construction Materials: Brick, Wood, Wood Products
  • Entry Location: Main
  • Exterior Features: Brick, Wood, Wood Products

Features

  • View: Territorial

Measurements

  • Building Area Total: 1,933
  • Building Area Units: Square Feet
  • Lot Features: Corner Lot, Dead End Street, Paved

Financial

Taxes

  • Parcel Number: 00719000002400
  • Tax Annual Amount: $6,062.00
  • Tax Year: 2026

Interior

Features

  • Appliances: Dishwasher, Disposal, Dryer, Microwave, Refrigerator, See Remarks, Stove(s)/Range(s), Washer
  • Fireplace Features: Gas
  • Fireplace: Yes
  • Fireplaces Total: 1
  • Flooring: Vinyl Plank, Carpet
  • Interior Features: Cooking-Electric, Dryer-Electric, End Unit, Fireplace, Ground Floor, Ice Maker, Insulated Windows, Primary Bathroom, Skylight(s), Soaking Tub, Vaulted Ceiling(s), Walk-In Closet(s), Washer

Rooms

  • Bathrooms Full: 2
  • Bathrooms Total Integer: 2
  • Bedrooms Total: 3
  • Main Level Bathrooms: 1
  • Main Level Bedrooms: 2

Other

Environmental

  • Green Energy Efficient: Insulated Windows

Location

  • Subdivision Name: Mill Creek Country Club

Parking

Parking

  • Covered Spaces: 2
  • Garage: Yes
  • Parking Features: Individual Garage
  • Parking Total: 2

Schools

Elementary School

  • Elementary School: Mill Creek Elem

High School

  • High School: Henry M. Jackson Hig
  • High School District: Everett

Middle or Junior School

  • Middle Or Junior School: Heatherwood Mid

Utilities

Equipment

  • Has Cooling: Yes
  • Has Heating: Yes
  • Laundry Features: Electric Dryer Hookup, Washer Hookup

Frequently Asked Questions

How many bedrooms and bathrooms does this condo have?

There are 3 bedrooms and 2 bathrooms in this condo at 1805 Village Green Drive 24.

What schools are nearby to 1805 Village Green Drive 24?

Nearby schools include the Mill Creek Elem Elementary School, Heatherwood Mid Middle School, and Henry M. Jackson Hig High School.

Does this condo have parking?

Yes, there are 2 parking spaces available for 1805 Village Green Drive 24.

Are pets allowed at 1805 Village Green Drive?

Yes, 1805 Village Green Drive allows pets. Check the Property Details for any relevant restrictions.

What are the annual taxes for 1805 Village Green Drive 24?

Annual taxes for this condo are estimated at $6,062.

How does 1805 Village Green Drive 24 compare to other condos in Mill Creek?

This condo is listed 15% above the average price for condos in Mill Creek and has been on the market for 47 less days than the typical home in this area.

What building or home owners association is the condo part of?

This condo is in the Lakewood building.

1805 Village Green Drive 24 is a 3-bedroom, 2-bath condo for sale in Mill Creek WA 98012. Available on Prevu for 11 days at $649,950. This residence is located in Mill Creek. The median listing price for condos in this area is $945,000. Nearby schools include Mill Creek Elem Elementary School, Heatherwood Mid Middle School, and Henry M. Jackson Hig High School. The home offers dishwasher, pets allowed, parking, and washer/dryer. View other condo listings in Washington.

Based on information from NWMLS and/or other sources. All data, including all measurements and calculations of area, is obtained from various sources and has not been, and will not be, verified by Prevu or the MLS. Information is provided exclusively for consumer's personal, non-commercial use and may not be used for any purpose other than to identify prospective properties consumer may be interested in purchasing.

Full MLS Disclaimers

Rebate estimate is indicative only and based on listing price and estimated buyer's agent commission paid by owner, if applicable. Final rebates are subject to Terms of Use and may vary due to final negotiated transaction terms.