

Prevu by reAlpha
BuySellBlogBrowse Listings

1805 Village Green Drive 16Mill Creek, WA 98012

For Sale

$660,000

Smart Buyer Rebate $6,600

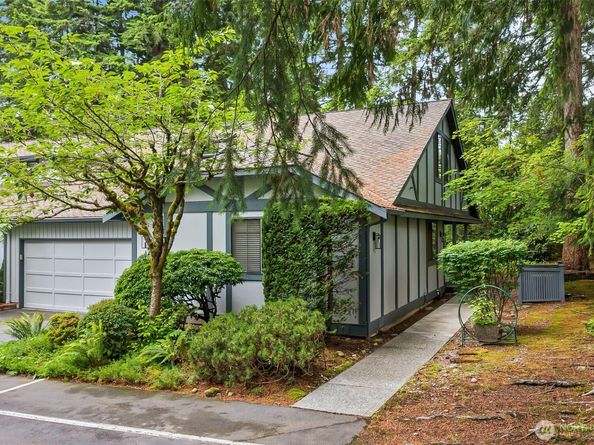
Corner unit townhome in secluded, quiet setting in the heart of Mill Creek. This lovely home features 2 primary bedrooms, one on the first floor and one upstairs. Each bedroom is very large in size with ensuite 3/4 bath, upstairs bedroom has huge walk-in closet! Vaulted ceilings and skylights through home make this over 1,900 sq. ft. townhome feel very light and spacious. Newly updated kitchen, flooring, and more. Recent HOA improvements include new roof, exterior paint, lighting and landscaping. While minutes from shopping, dining, and everything Mill Creek has to offer, this unit is special as it sits at the end of the street and has a private, quiet outdoor space. Enjoy relaxing or playing outside all summer! HOA dues include water, sewer, and common area maintenance. Attached two car garage with ample storage.

Listed by Steve M. Hale

·

Preferred Property Mgmt NW

Listed by Avery Leverett

·

Preferred Property Mgmt NW

Last updated July 24, 2026

·

Source: NWMLS #2541679

Listing Facts

  • TypeSingle-family
  • NeighborhoodMill Creek
  • Bedrooms3
  • Bathrooms3
  • Days on Prevu50
  • HOA/Maint. Fees$725/month
  • Taxes$6,061.9/year
  • Size1,933 sqft
  • Price per sqft$341

Amenities

  • Dishwasher
  • Washer/Dryer
  • Pets Allowed
  • Parking

Location

Mortgage Calculator

Listing History

07/16/2026
Price Decreased
$660,000
06/12/2026
Listed by Preferred Property Mgmt NW
$675,000

Property Details for 1805 Village Green Drive 16

Association

Fees

  • Association Fee: $725.00 Monthly
  • Association Fee Includes: Common Area Maintenance, Earthquake Insurance, Lawn Service, Road Maintenance, Security, Sewer, Water

Exterior

Construction

  • Roof: Composition
  • Structure Type: Townhouse
  • Year Built: 1984
  • Building Name: Lakewood
  • Construction Materials: Stucco, Wood
  • Exterior Features: Stucco, Wood

Features

  • View: Territorial

Measurements

  • Building Area Total: 1,933
  • Building Area Units: Square Feet
  • Lot Features: Corner Lot, Dead End Street, Paved
  • Lot Size Acres: 4.85
  • Lot Size Square Feet: 211,269
  • Lot Size Units: Square Feet

Financial

Taxes

  • Parcel Number: 00719000001600
  • Tax Annual Amount: $6,061.90
  • Tax Year: 2026

Interior

Features

  • Appliances: Dishwasher, Dryer, Microwave, Refrigerator, Stove(s)/Range(s), Washer
  • Fireplace Features: Gas
  • Fireplace: Yes
  • Fireplaces Total: 1
  • Flooring: Hardwood, Laminate
  • Interior Features: Second Primary Bedroom, Bath Off Primary, Ceiling Fan(s), Dbl Pane/Storm Window, Dining Room, Fireplace, High Tech Cabling, Skylight(s), Vaulted Ceiling(s), Walk-In Closet(s), Water Heater

Measurements

  • Living Area: 1,933

Rooms

  • Bathrooms Half: 1
  • Bathrooms Three Quarter: 2
  • Bathrooms Total Integer: 3
  • Bedrooms Total: 3
  • Main Level Bathrooms: 2
  • Main Level Bedrooms: 2

Other

Location

  • Subdivision Name: Mill Creek

Parking

Parking

  • Covered Spaces: 2
  • Parking Features: Off Street
  • Parking Total: 3

Schools

Elementary School

  • Elementary School: Buyer To Verify

High School

  • High School: Buyer To Verify
  • High School District: Everett

Middle or Junior School

  • Middle Or Junior School: Buyer To Verify

Utilities

Equipment

  • Has Cooling: Yes
  • Has Heating: Yes
  • Water Source: See Remarks

Frequently Asked Questions

How many bedrooms and bathrooms does this single-family home have?

There are 3 bedrooms and 3 bathrooms in this single-family home at 1805 Village Green Drive 16.

What schools are nearby to 1805 Village Green Drive 16?

Nearby schools include the Buyer To Verify Elementary School, Buyer To Verify Middle School, and Buyer To Verify High School.

Does this single-family home have parking?

Yes, there are 3 parking spaces available for 1805 Village Green Drive 16.

What are the annual taxes for 1805 Village Green Drive 16?

Annual taxes for this single-family home are estimated at $6,061.

How does 1805 Village Green Drive 16 compare to other single-family homes in Mill Creek?

This single-family home is listed 42% below the average price for single-family homes in Mill Creek and has been on the market for 8 less days than the typical home in this area.

What building or home owners association is the single-family home part of?

This single-family home is in the Lakewood building.

What is the square footage on this single-family home?

According to the MLS, this listing is 1,933 sqft.

1805 Village Green Drive 16 is a 3-bedroom, 3-bath single-family home for sale in Mill Creek WA 98012. Available on Prevu for 50 days at $660,000. This includes a recent price decrease of $15,000. This home features 1,933 square feet of living space, located in Mill Creek. The median listing price for single-family homes in this area is $945,000. Nearby schools include Buyer To Verify Elementary School, Buyer To Verify Middle School, and Buyer To Verify High School. The home offers dishwasher, pets allowed, parking, and washer/dryer. View other single-family home listings in Washington.

Based on information from NWMLS and/or other sources. All data, including all measurements and calculations of area, is obtained from various sources and has not been, and will not be, verified by Prevu or the MLS. Information is provided exclusively for consumer's personal, non-commercial use and may not be used for any purpose other than to identify prospective properties consumer may be interested in purchasing.

Full MLS Disclaimers

Rebate estimate is indicative only and based on listing price and estimated buyer's agent commission paid by owner, if applicable. Final rebates are subject to Terms of Use and may vary due to final negotiated transaction terms.