

Prevu by reAlpha
BuySellBlogBrowse Listings

1805 Garlock DRLeander, TX 78641

For Sale

$449,089

Smart Buyer Rebate $4,491

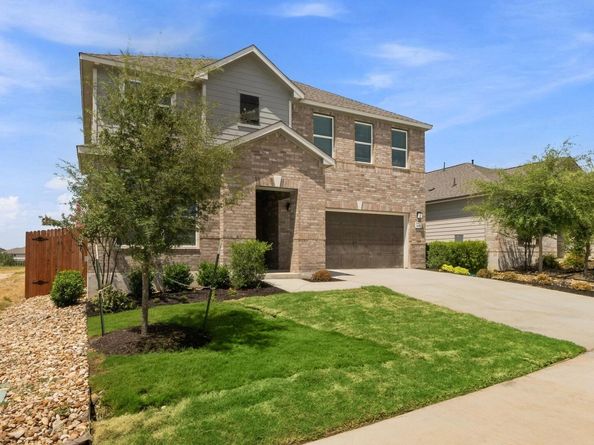
This two-story former model home features an open floor plan, luxury vinyl plank flooring, and a spacious great room that’s ideal for everyday living and entertaining. A dedicated den creates a flexible space for a home office or playroom. The kitchen boasts a double oven, gas cooktop, stylish backsplash, and Silestone® countertops in Miami White. Upstairs, a versatile game room provides flexible space for a media room, home office or play area. Retreat to the primary bedroom featuring plush carpeting, a walk-in closet and connecting bath that offers a dual-sink vanity, relaxing tub and luxurious separate walk-in shower. Additional highlights include a smart thermostat, Sherwin-Williams® interior paint, modern Moen® fixtures, cordless blinds and ceiling fans througout the home. Enjoy outdoor living on the extended covered patio.

Listed by Joe Acosta

·

License #430975

·

SATEX Properties, Inc.

·

(210) 691-4622

Last updated September 11, 2026

·

Source: ACTRIS #1402080

Listing Facts

  • TypeSingle-family
  • NeighborhoodLeander
  • Bedrooms3
  • Bathrooms3
  • Days on Prevu29
  • HOA/Maint. Fees$900/annual
  • Taxes$9,287.72/year
  • Size2,429 sqft
  • Price per sqft$185

Amenities

  • Private Outdoor Space
  • Air Conditioning
  • Parking
  • Swimming Pool

Location

Mortgage Calculator

Listing History

09/11/2026
Price Decreased
$449,089
08/28/2026
Price Decreased
$451,089
08/17/2026
Listed by SATEX Properties, Inc.
$454,089
  1. 09/11/2026$449,089
    Price Decreased
  2. 08/28/2026$451,089
    Price Decreased
  3. 08/17/2026$454,089
    Listed by SATEX Properties, Inc.

Property Details for 1805 Garlock DR

Association

Fees

  • Association Fee: $900.00 Annually
  • Association Fee Includes: Common Area Maintenance

General

  • Association Name: Colby

Exterior

Construction

  • Property Condition: See Remarks
  • Roof: Shingle
  • Window Features: ENERGY STAR Qualified Windows
  • Year Built: 2024
  • Builder Name: KB Home
  • Construction Materials: Brick, Cement Siding
  • Exterior Features: Private Yard

Features

  • Direction Faces: East
  • Fencing: Privacy
  • Patio And Porch Features: Covered, Patio, Porch

Measurements

  • Lot Features: Back Yard, Front Yard
  • Lot Size Acres: 0.14
  • Lot Size Area: 0
  • Lot Size Square Feet: 6,181

Financial

Taxes

  • Parcel Number: 153555000C0002
  • Tax Annual Amount: $9,287.72
  • Tax Assessed Value: $489,577.00
  • Tax Year: 2026

Interior

Features

  • Appliances: ENERGY STAR Qualified Appliances, Gas Range, Double Oven
  • Flooring: Carpet, Tile, Vinyl
  • Interior Features: Double Vanity, Kitchen Island, Open Floorplan, Pantry, Smart Thermostat, Walk-In Closet(s), Water Sense Fixture(s)

Measurements

  • Living Area: 2,429
  • Living Area Source: Builder

Rooms

  • Bathrooms Full: 2
  • Bathrooms Half: 1
  • Bathrooms Total Integer: 3
  • Bedrooms Total: 3

Other

Environmental

  • Green Energy Efficient: Appliances, Construction, Healthy Living Features, HVAC, Insulation, Lighting, Materials, Roof, Sustainability, Thermostat, Water Conservation, Water Heater, Windows

Location

  • Subdivision Name: River Bluff
  • Tax Block: C
  • Tax Lot: 2

Parking

Parking

  • Covered Spaces: 2
  • Garage Spaces: 2
  • Garage: Yes
  • Parking Features: Driveway, Garage
  • Parking Total: 2

Schools

Elementary School

  • Elementary School: Rancho Sienna
  • Elementary School District: Liberty Hill ISD

High School

  • High School: Liberty Hill
  • High School District: Liberty Hill ISD

Middle or Junior School

  • Middle Or Junior School: Liberty Hill (Liberty Hill)
  • Middle Or Junior School District: Liberty Hill ISD

Utilities

Equipment

  • Cooling: Central Air, ENERGY STAR Qualified Equipment
  • Heating: Central, ENERGY STAR Qualified Equipment
  • Sewer: Public Sewer
  • Utilities: Electricity Connected, Natural Gas Connected, Sewer Connected, Water Connected
  • Water Source: Public

Frequently Asked Questions

How many bedrooms and bathrooms does this single-family home have?

There are 3 bedrooms and 3 bathrooms in this single-family home at 1805 Garlock DR.

What schools are nearby to 1805 Garlock DR?

Nearby schools include the Rancho Sienna Elementary School, Liberty Hill (Liberty Hill) Middle School, and Liberty Hill High School.

Does this single-family home have parking?

Yes, there are 2 parking spaces available for 1805 Garlock DR.

What are the annual taxes for 1805 Garlock DR?

Annual taxes for this single-family home are estimated at $9,287.

How does 1805 Garlock DR compare to other single-family homes in Leander?

This single-family home is listed 33% below the average price for single-family homes in Leander and has been on the market for 42 less days than the typical home in this area.

What building or home owners association is the single-family home part of?

This single-family home is part of the Colby home owners association.

What is the square footage on this single-family home?

According to the MLS, this listing is 2,429 sqft.

1805 Garlock DR is a 3-bedroom, 3-bath single-family home for sale in Leander TX 78641. On Prevu for 29 days at $449,089. This includes a recent price decrease of $2,000. This property features 2,429 square feet of living space, located in Leander. The median listing price for single-family homes in this area is $567,000. Nearby schools include Rancho Sienna Elementary School, Liberty Hill (Liberty Hill) Middle School, and Liberty Hill High School. Additional amenities include private outdoor space, air conditioning, parking, and swimming pool. Browse more single-family home listings in Texas.

Based on information from ACTRIS and/or other sources. All data, including all measurements and calculations of area, is obtained from various sources and has not been, and will not be, verified by Prevu or the MLS. Information is provided exclusively for consumer's personal, non-commercial use and may not be used for any purpose other than to identify prospective properties consumer may be interested in purchasing.

Full MLS Disclaimers

Rebate estimate is indicative only and based on listing price and estimated buyer's agent commission paid by owner, if applicable. Final rebates are subject to Terms of Use and may vary due to final negotiated transaction terms.