Prevu by reAlpha
BuySellBlogBrowse Listings

1805 Beavers Bend Drive Celina, Texas 75009

For Sale

$656,816

Smart Buyer Rebate $6,568

Move in Ready! Another Beautiful New Home from award winning Highland Homes. This gorgeous floor plan offers a highly functional layout with 4 bedrooms and 4 full bathrooms. Two bedrooms are located on the main level, including the Primary Suite, along with a private study and an open-concept family room that flows into the kitchen and dining area. A covered patio extends the living space outdoors, perfect for entertaining or relaxing.
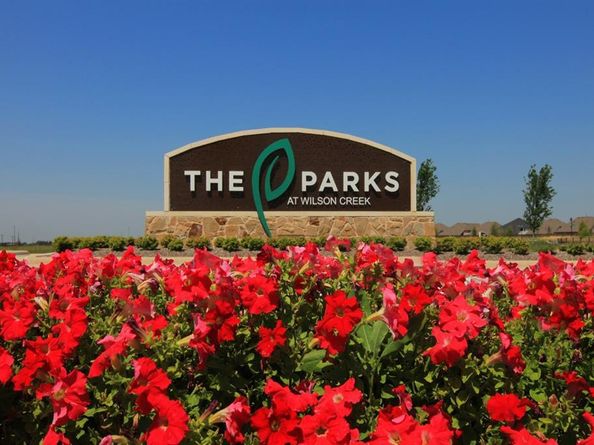
Upstairs features two additional bedrooms, two full baths, and a spacious Entertainment Room, ideal for a media space, game room, or flexible living area. Thoughtful upgrades include a bay window, stand-up shower in the downstairs guest bathroom, and a 2-car garage. Designed for comfort, flexibility, and everyday livability, this home offers space for everyone while maintaining a smart, efficient footprint. Located in the highly desirable community of The Parks at Wilson Creek in Celina, residents enjoy miles of scenic trails, wooded creeks, pristine lakes, and a 100-acre city park. Resort-style amenities include a private pool, fitness center, pickleball and basketball courts, and an on-site elementary school. Zoned to the highly regarded Celina Independent School District, this home offers an exceptional combination of lifestyle, convenience, and community living. Plus, enjoy added peace of mind with Highland Homes' comprehensive builder warranty.


Listed by Dina Verteramo

·

HIGHLAND HOMES REALTY

·

888-524-3182

Last updated September 14, 2026

·

Source: NTREIS #21231670

Listing Facts

  • TypeSingle-family
  • NeighborhoodCelina
  • Bedrooms4
  • Bathrooms4
  • Days on Prevu161
  • HOA/Maint. Fees$142/month
  • Size2,855 sqft
  • Price per sqft$230

Amenities

  • Dishwasher
  • Private Outdoor Space
  • Pets Allowed
  • Air Conditioning
  • Parking
  • Swimming Pool

Location

Mortgage Calculator

Listing History

09/14/2026
Price Decreased
$656,816
09/08/2026
Price Increased
$700,266
08/05/2026
Price Increased
$634,960
04/21/2026
Price Decreased
$613,190
04/07/2026
Listed by HIGHLAND HOMES REALTY
$633,190
  1. 09/14/2026$656,816
    Price Decreased
  2. 09/08/2026$700,266
    Price Increased
  3. 08/05/2026$634,960
    Price Increased
  4. 04/21/2026$613,190
    Price Decreased
  5. 04/07/2026$633,190
    Listed by HIGHLAND HOMES REALTY

Property Details for 1805 Beavers Bend Drive

Association

Amenities

  • Community Features: Club House, Community Pool, Fishing, Greenbelt, Lake, Pickle Ball Court, Pool, Tennis Court(s), Other

Fees

  • Association Fee: $142.00 Monthly
  • Association Fee Includes: Full Use Of Facilities, Maintenance Grounds, Maintenance Structure, Management Fees

Exterior

Construction

  • Roof: Shake
  • Year Built: 2026
  • Year Built Details: New Construction - Incomplete
  • Architectural Style: Traditional
  • Construction Materials: Brick, Concrete, Frame, Wood
  • Exterior Features: Covered Patio/Porch, Private Yard

Features

  • Fencing: Back Yard, Fenced
  • Patio And Porch Features: Covered

Measurements

  • Lot Size Acres: 0.14
  • Lot Size Area: 0
  • Lot Size Square Feet: 6,098
  • Lot Size Units: Acres

Financial

Taxes

  • Parcel Number: R-13743-00L-0860-1

Interior

Features

  • Appliances: Dishwasher, Disposal, Electric Oven, Gas Cooktop, Microwave, Tankless Water Heater
  • Fireplace Features: Family Room
  • Fireplaces Total: 1
  • Flooring: Carpet, Tile, Wood
  • Interior Features: Cable TV Available, Double Vanity, Kitchen Island, Loft, Open Floorplan, Pantry, Vaulted Ceiling(s), Walk-In Closet(s)

Measurements

  • Living Area: 2,855

Rooms

  • Bathrooms Full: 4
  • Bathrooms Total Integer: 4
  • Bedrooms Total: 4

Other

Environmental

  • Green Energy Efficient: Appliances,HVAC,Rain / Freeze Sensors,Thermostat,Waterheater,Windows

Location

  • Subdivision Name: The Parks At Wilson Creek
  • Tax Block: L
  • Tax Lot: 86

Parking

Parking

  • Attached Garage: Yes
  • Covered Spaces: 2
  • Garage Spaces: 2
  • Garage: Yes
  • Parking Features: Garage, Garage Double Door, Garage Faces Front

Schools

Elementary School

  • Elementary School: Margie Moore Vasquez

Utilities

Equipment

  • Cooling: Ceiling Fan(s), Central Air, ENERGY STAR Qualified Equipment
  • Heating: ENERGY STAR Qualified Equipment, ENERGY STAR/ACCA RSI Qualified Installation, Fireplace(s)
  • Utilities: Cable Available, Community Mailbox

Frequently Asked Questions

How many bedrooms and bathrooms does this single-family home have?

There are 4 bedrooms and 4 bathrooms in this single-family home at 1805 Beavers Bend Drive .

What schools are nearby to 1805 Beavers Bend Drive ?

Nearby schools include the Margie Moore Vasquez Elementary School.

Does this single-family home have parking?

Yes, there are 2 parking spaces available for 1805 Beavers Bend Drive .

How does 1805 Beavers Bend Drive compare to other single-family homes in Celina?

This single-family home is listed 2% above the average price for single-family homes in Celina and has been on the market for 81 more days than the typical home in this area.

What is the square footage on this single-family home?

According to the MLS, this listing is 2,855 sqft.

1805 Beavers Bend Drive is a 4-bedroom, 4-bath single-family home for sale in Celina Texas 75009. On Prevu for 161 days at $656,816. This includes a recent price decrease of $43,450. This residence features 2,855 square feet of living space, located in Celina. The median listing price for single-family homes in this area is $562,500. Nearby schools include Margie Moore Vasquez Elementary School. The home offers private outdoor space, dishwasher, pets allowed, air conditioning, parking, and swimming pool. View other single-family home listings in Texas.

Based on information from NTREIS and/or other sources. All data, including all measurements and calculations of area, is obtained from various sources and has not been, and will not be, verified by Prevu or the MLS. Information is provided exclusively for consumer's personal, non-commercial use and may not be used for any purpose other than to identify prospective properties consumer may be interested in purchasing.

Full MLS Disclaimers

Rebate estimate is indicative only and based on listing price and estimated buyer's agent commission paid by owner, if applicable. Final rebates are subject to Terms of Use and may vary due to final negotiated transaction terms.