

Prevu by reAlpha
BuySellBlogBrowse Listings

1804 Shadywood Lane Flower Mound, Texas 75028

For Sale

$549,000

Smart Buyer Rebate $5,490

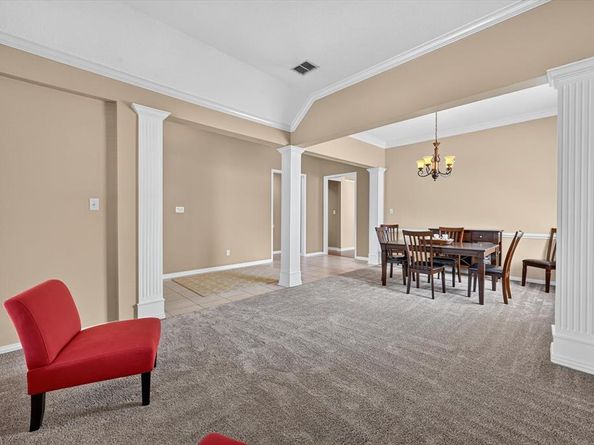
Single-story living, a sparkling pool and spa, and a prime Flower Mound location come together to create a home designed for easy everyday living and memorable entertaining. Filled with natural light from an abundance of windows, the inviting 4 bedroom, 2 full and 1 half bath floor plan offers comfortable spaces to gather along with a versatile formal living and dining combination that can easily adapt to your lifestyle. The spacious kitchen features a large island, granite countertops, stainless steel appliances, double ovens, and plenty of room for meal prep and conversation. The primary suite feels like a true retreat with a vaulted ceiling and a beautifully updated bath featuring separate vanities, quartz countertops, and an oversized shower with rain shower head. Outdoors may quickly become your favorite place to spend time. The fabulous backyard is framed by meticulous landscaping and features a sparkling PebbleTec pool and spa plus a covered patio perfect for entertaining, relaxing, and enjoying Texas evenings. Extra driveway parking adds everyday convenience for additional vehicles and guests. All of this is tucked into the heart of Flower Mound with access to sought-after Flower Mound schools, offering the space, setting, and lifestyle that make this home one you will want to see in person. Click the Virtual Tour link to see the 3D Tour!

Listed by Russell Rhodes

·

Berkshire HathawayHS PenFed TX

·

972-899-5600

Last updated September 13, 2026

·

Source: NTREIS #21351317

Listing Facts

  • TypeSingle-family
  • NeighborhoodShadow Ridge
  • Bedrooms4
  • Bathrooms3
  • Days on Prevu39
  • HOA/Maint. Fees$240/annual
  • Size2,311 sqft
  • Price per sqft$238

Amenities

  • Dishwasher
  • Private Outdoor Space
  • Pets Allowed
  • Air Conditioning
  • Parking
  • Swimming Pool

Location

Mortgage Calculator

Listing History

09/10/2026
Price Decreased
$549,000
09/08/2026
Price Decreased
$575,000
08/07/2026
Listed by Berkshire HathawayHS PenFed TX
$589,000
  1. 09/10/2026$549,000
    Price Decreased
  2. 09/08/2026$575,000
    Price Decreased
  3. 08/07/2026$589,000
    Listed by Berkshire HathawayHS PenFed TX

Property Details for 1804 Shadywood Lane

Association

Fees

  • Association Fee: $240.00 Annually
  • Association Fee Includes: Management Fees

Exterior

Construction

  • Roof: Composition
  • Window Features: Window Coverings
  • Year Built: 1994
  • Year Built Details: Preowned
  • Architectural Style: Traditional
  • Construction Materials: Brick
  • Exterior Features: Covered Patio/Porch, Rain Gutters, Private Yard

Features

  • Fencing: Privacy, Wood
  • Patio And Porch Features: Awning(s), Covered, Patio
  • Pool Features: In Ground, Pool/Spa Combo, Private, Salt Water

Measurements

  • Lot Features: Interior Lot, Landscaped, Sprinkler System, Subdivision
  • Lot Size Acres: 0.18
  • Lot Size Area: 0
  • Lot Size Square Feet: 8,015
  • Lot Size Units: Acres

Financial

Taxes

  • Parcel Number: R167321

Interior

Features

  • Appliances: Dishwasher, Disposal, Electric Cooktop, Electric Oven, Gas Water Heater, Microwave, Double Oven
  • Fireplace Features: Family Room, Gas Logs
  • Fireplaces Total: 1
  • Flooring: Carpet, Ceramic Tile, Wood
  • Interior Features: Built-in Features, Cable TV Available, Granite Counters, High Speed Internet Available, Kitchen Island, Pantry, Walk-In Closet(s)

Measurements

  • Living Area: 2,311

Rooms

  • Bathrooms Full: 2
  • Bathrooms Half: 1
  • Bathrooms Total Integer: 3
  • Bedrooms Total: 4

Other

General

  • Exclusions: Ring cameras

Location

  • Subdivision Name: Shadow Ridge Ph 1
  • Tax Block: B
  • Tax Lot: 11

Parking

Parking

  • Attached Garage: Yes
  • Covered Spaces: 2
  • Garage Spaces: 2
  • Garage: Yes
  • Parking Features: Driveway, Garage, Garage Door Opener, Garage Faces Rear

Schools

Elementary School

  • Elementary School: Bluebonnet

Utilities

Equipment

  • Cooling: Central Air, Electric
  • Heating: Central, Natural Gas
  • Laundry Features: Gas Dryer Hookup, Utility Room, Full Size W/D Area, Washer Hookup
  • Utilities: City Sewer, City Water

Frequently Asked Questions

How many bedrooms and bathrooms does this single-family home have?

There are 4 bedrooms and 3 bathrooms in this single-family home at 1804 Shadywood Lane .

What schools are nearby to 1804 Shadywood Lane ?

Nearby schools include the Bluebonnet Elementary School.

Does this single-family home have parking?

Yes, there are 2 parking spaces available for 1804 Shadywood Lane .

How does 1804 Shadywood Lane compare to other single-family homes in Shadow Ridge?

This single-family home is listed 11% above the average price for single-family homes in Shadow Ridge and has been on the market for 3 more days than the typical home in this area.

What is the square footage on this single-family home?

According to the MLS, this listing is 2,311 sqft.

1804 Shadywood Lane is a 4-bedroom, 3-bath single-family home for sale in Flower Mound Texas 75028. On Prevu for 39 days at $549,000. This includes a recent price decrease of $26,000. This property features 2,311 square feet of living space, located in Flower Mound. The median listing price for single-family homes in this area is $495,000. Nearby schools include Bluebonnet Elementary School. Property amenities include private outdoor space, dishwasher, pets allowed, air conditioning, parking, and swimming pool. Explore more single-family home listings in Flower Mound.

Based on information from NTREIS and/or other sources. All data, including all measurements and calculations of area, is obtained from various sources and has not been, and will not be, verified by Prevu or the MLS. Information is provided exclusively for consumer's personal, non-commercial use and may not be used for any purpose other than to identify prospective properties consumer may be interested in purchasing.

Full MLS Disclaimers

Rebate estimate is indicative only and based on listing price and estimated buyer's agent commission paid by owner, if applicable. Final rebates are subject to Terms of Use and may vary due to final negotiated transaction terms.