

Prevu by reAlpha
BuySellBlogBrowse Listings

1804 Hunters TRLRound Rock, TX 78681

For Sale

$450,000

Smart Buyer Rebate $4,500

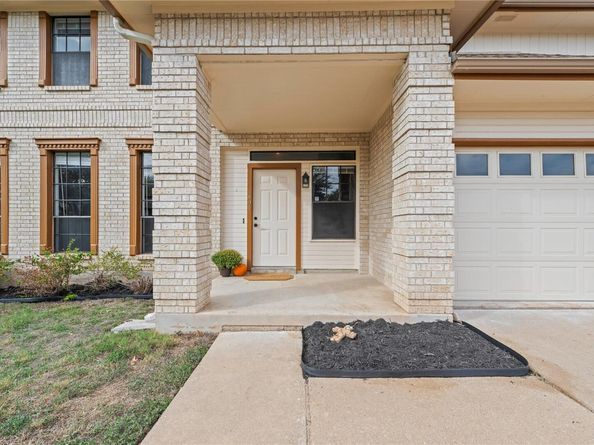
Welcome to this spacious 3-bedroom, 2.5-bath home at 1804 Hunters Trail in Round Rock’s established Hermitage neighborhood, with generous living spaces, a resort-style backyard, and plenty of room to make it your own.

Inside, the large kitchen is made for gathering. It offers abundant storage, a breakfast bar, and a sliding door that opens straight to the backyard. It connects to a separate dining room with a chandelier, which makes a nice setting for dinner parties and holiday meals. The living room has a fireplace and a wet bar, so it works for cozy nights in and for entertaining.

Upstairs, a huge game room with built-in shelving, desk space, and a sink gives you room for a media lounge, home office, hobby space, or playroom. The large primary suite has dual vanities, a separate soaking tub and shower, and a walk-in closet. It’s a comfortable retreat to come home to.

The backyard is the real showstopper. A wonderful pool sits beside a large covered deck, all shaded by beautiful mature trees. It’s a private setting for summer afternoons, weekend cookouts, and relaxed evenings outside. With the home ready for your personal touches, you can shape it to fit your style and build equity as you go.

The Hermitage puts you close to Somerset Park and Round Rock West Park, with their playgrounds, green space, and walking paths. Everyday essentials are minutes away at Sambass Market and Market at Round Rock, home to Sprouts. Round Rock Premium Outlets, Memorial Park along Brushy Creek, and I-35 are also close by, so you’re connected to the shopping, dining, and recreation that make Round Rock so popular.

Listed by Ashley Sanchez

·

License #733698

·

Spyglass Realty

·

(951) 265-1698

Last updated October 30, 2026

·

Source: ACTRIS #6889632

Listing Facts

  • TypeSingle-family
  • NeighborhoodRound Rock
  • Bedrooms3
  • Bathrooms3
  • Days on Prevu2
  • Taxes$8,017.05/year
  • Size2,480 sqft
  • Price per sqft$181

Amenities

  • Dishwasher
  • Private Outdoor Space
  • Air Conditioning
  • Parking
  • Swimming Pool

Location

Mortgage Calculator

Listing History

10/29/2026
Listed by Spyglass Realty
$450,000
  1. 10/29/2026$450,000
    Listed by Spyglass Realty

Property Details for 1804 Hunters TRL

Association

Amenities

  • Community Features: See Remarks

Exterior

Construction

  • Property Condition: Resale
  • Roof: Shingle
  • Window Features: Blinds
  • Year Built: 1984
  • Construction Materials: Masonry – Partial
  • Exterior Features: Gutters Full, No Exterior Steps, Private Yard

Features

  • Direction Faces: SE
  • Fencing: Back Yard, Fenced
  • Patio And Porch Features: Covered, Deck, Porch
  • Pool Features: In Ground, Outdoor Pool
  • Pool Private: Yes
  • View: Neighborhood

Measurements

  • Lot Features: Back Yard, Front Yard, Trees-Moderate
  • Lot Size Acres: 0.22
  • Lot Size Area: 0
  • Lot Size Square Feet: 9,883

Financial

Taxes

  • Parcel Number: 164025000B0038
  • Tax Annual Amount: $8,017.05
  • Tax Assessed Value: $445,571.00
  • Tax Year: 2026

Interior

Features

  • Appliances: Cooktop, Dishwasher, Disposal, Exhaust Fan, Electric Oven, Range, Refrigerator, Electric Water Heater, Water Softener Owned
  • Fireplace Features: Wood Burning
  • Fireplaces Total: 1
  • Flooring: Carpet, Tile, Vinyl
  • Interior Features: Bar, Bookcases, Breakfast Bar, Built-in Features, Ceiling Fan(s), Double Vanity, Interior Steps, Pantry, Soaking Tub, Walk-In Closet(s)

Measurements

  • Living Area: 2,480
  • Living Area Source: Public Records

Rooms

  • Bathrooms Full: 2
  • Bathrooms Half: 1
  • Bathrooms Total Integer: 3
  • Bedrooms Total: 3

Other

Location

  • Subdivision Name: Hermitage
  • Tax Block: B
  • Tax Lot: 38

Parking

Parking

  • Attached Garage: Yes
  • Covered Spaces: 2
  • Garage Spaces: 2
  • Garage: Yes
  • Parking Features: Attached, Garage Door Opener
  • Parking Total: 2

Schools

Elementary School

  • Elementary School: Old Town
  • Elementary School District: Round Rock ISD

High School

  • High School: Round Rock
  • High School District: Round Rock ISD

Middle or Junior School

  • Middle Or Junior School: Walsh
  • Middle Or Junior School District: Round Rock ISD

Utilities

Equipment

  • Cooling: Central Air
  • Heating: Central
  • Sewer: Public Sewer
  • Utilities: Electricity Connected, Natural Gas Connected, Sewer Connected, Water Connected
  • Water Source: Public

Frequently Asked Questions

How many bedrooms and bathrooms does this single-family home have?

There are 3 bedrooms and 3 bathrooms in this single-family home at 1804 Hunters TRL.

What schools are nearby to 1804 Hunters TRL?

Nearby schools include the Old Town Elementary School, Walsh Middle School, and Round Rock High School.

Does this single-family home have parking?

Yes, there are 2 parking spaces available for 1804 Hunters TRL.

What are the annual taxes for 1804 Hunters TRL?

Annual taxes for this single-family home are estimated at $8,017.

How does 1804 Hunters TRL compare to other single-family homes in Round Rock?

This single-family home is listed 8% above the average price for single-family homes in Round Rock and has been on the market for 83 less days than the typical home in this area.

What is the square footage on this single-family home?

According to the MLS, this listing is 2,480 sqft.

1804 Hunters TRL is a 3-bedroom, 3-bath single-family home for sale in Round Rock TX 78681. On Prevu for 2 days at $450,000. This home features 2,480 square feet of living space, located in Round Rock. The median listing price for single-family homes in this area is $360,000. Nearby schools include Old Town Elementary School, Walsh Middle School, and Round Rock High School. The home offers private outdoor space, dishwasher, air conditioning, parking, and swimming pool. Browse more single-family home listings in Texas.

Based on information from ACTRIS and/or other sources. All data, including all measurements and calculations of area, is obtained from various sources and has not been, and will not be, verified by Prevu or the MLS. Information is provided exclusively for consumer's personal, non-commercial use and may not be used for any purpose other than to identify prospective properties consumer may be interested in purchasing.

Full MLS Disclaimers

Rebate estimate is indicative only and based on listing price and estimated buyer's agent commission paid by owner, if applicable. Final rebates are subject to Terms of Use and may vary due to final negotiated transaction terms.